Lawrence Park
224 St Leonards Avenue
________________________________________
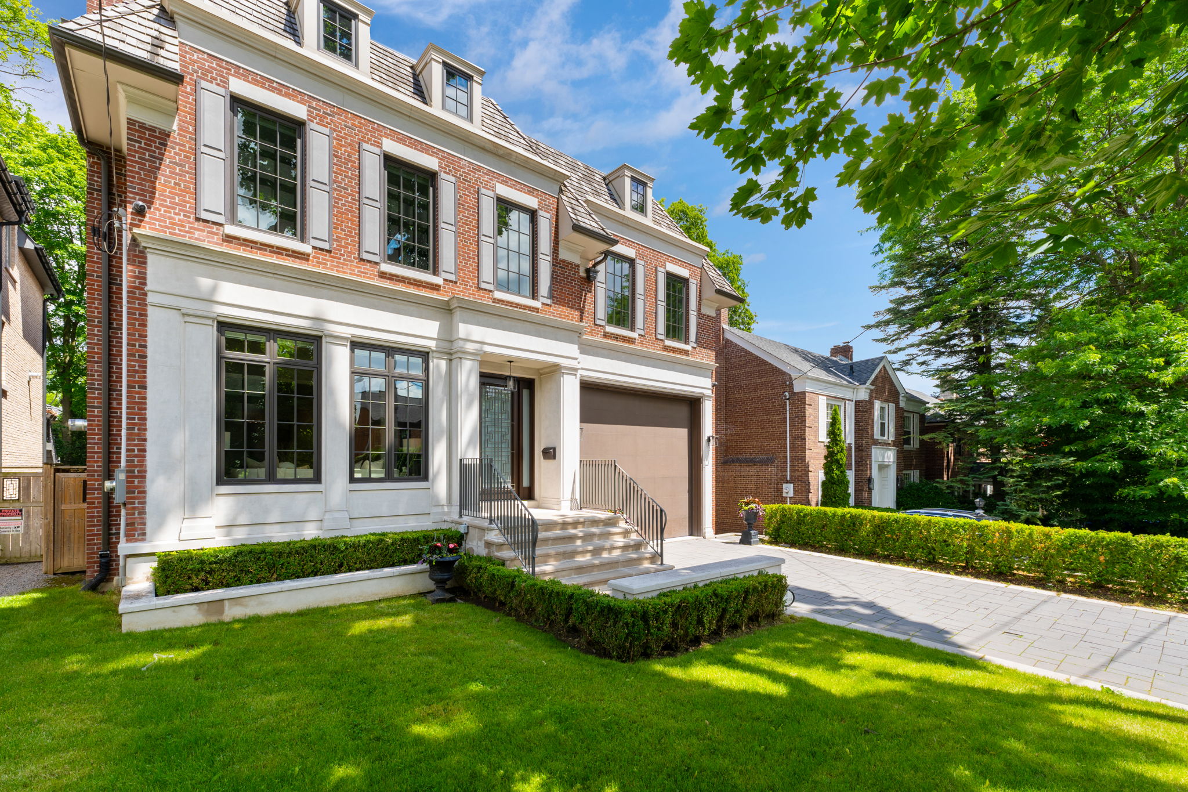
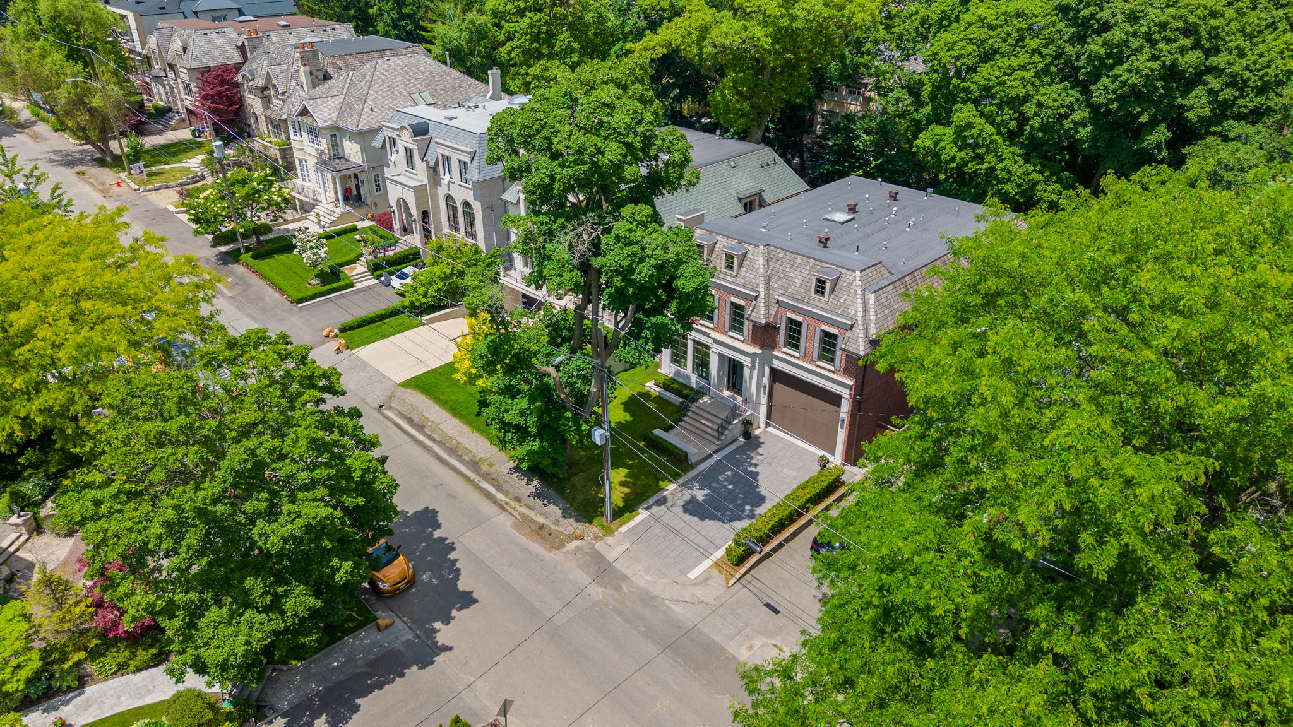
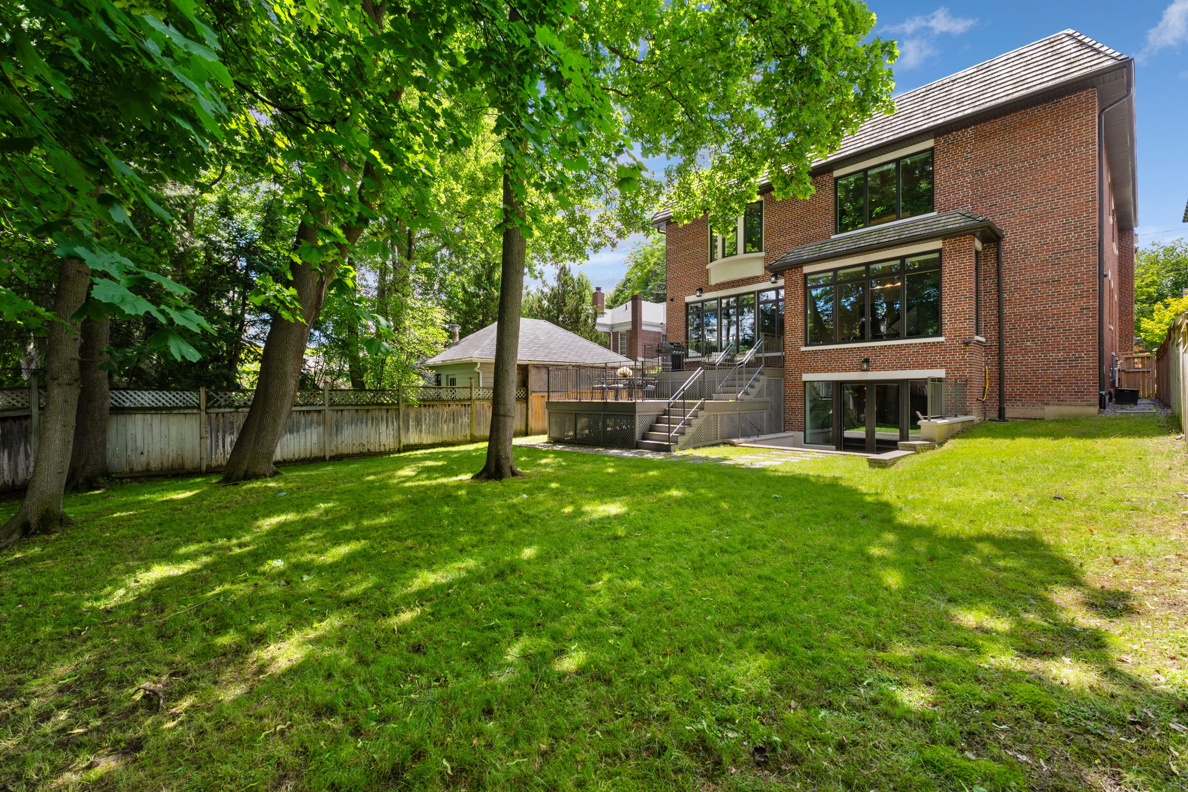
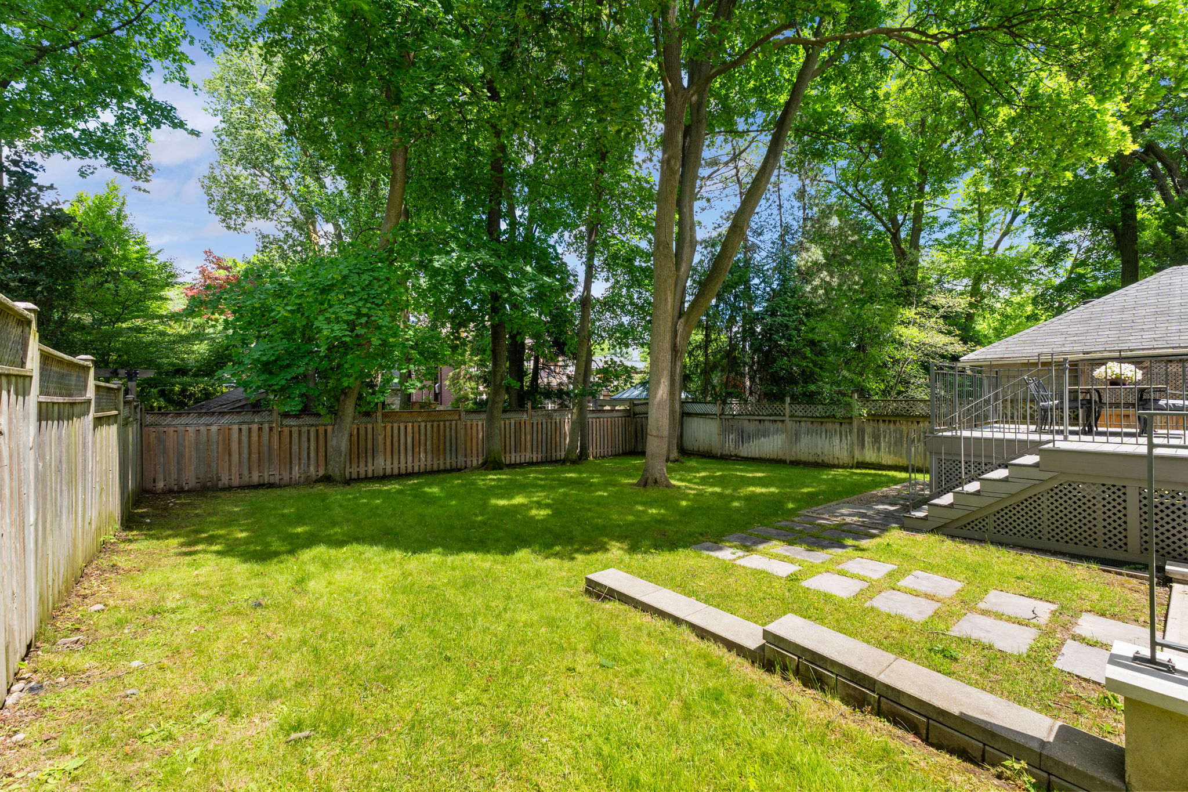
Some homes are built. Others are crafted. 224 St Leonards Avenue is an exceptional custom residence embracing timeless architecture and meticulous craftsmanship. This family-focused home is set on an expansive 50 x 150-foot lot in a sought-after pocket of Lawrence Park. Clad in hand-selected limestone and solid brick, this home exudes a quiet confidence balancing warmth and sophistication.
The exterior of this Georgian style home offers a private driveway that accommodates four vehicles, while the oversized two-car garage with lift capability has been elevated with easy clean epoxy finished floors, custom slat-wall organization, EV charging capability and direct access to the home's thoughtfully designed mudroom.
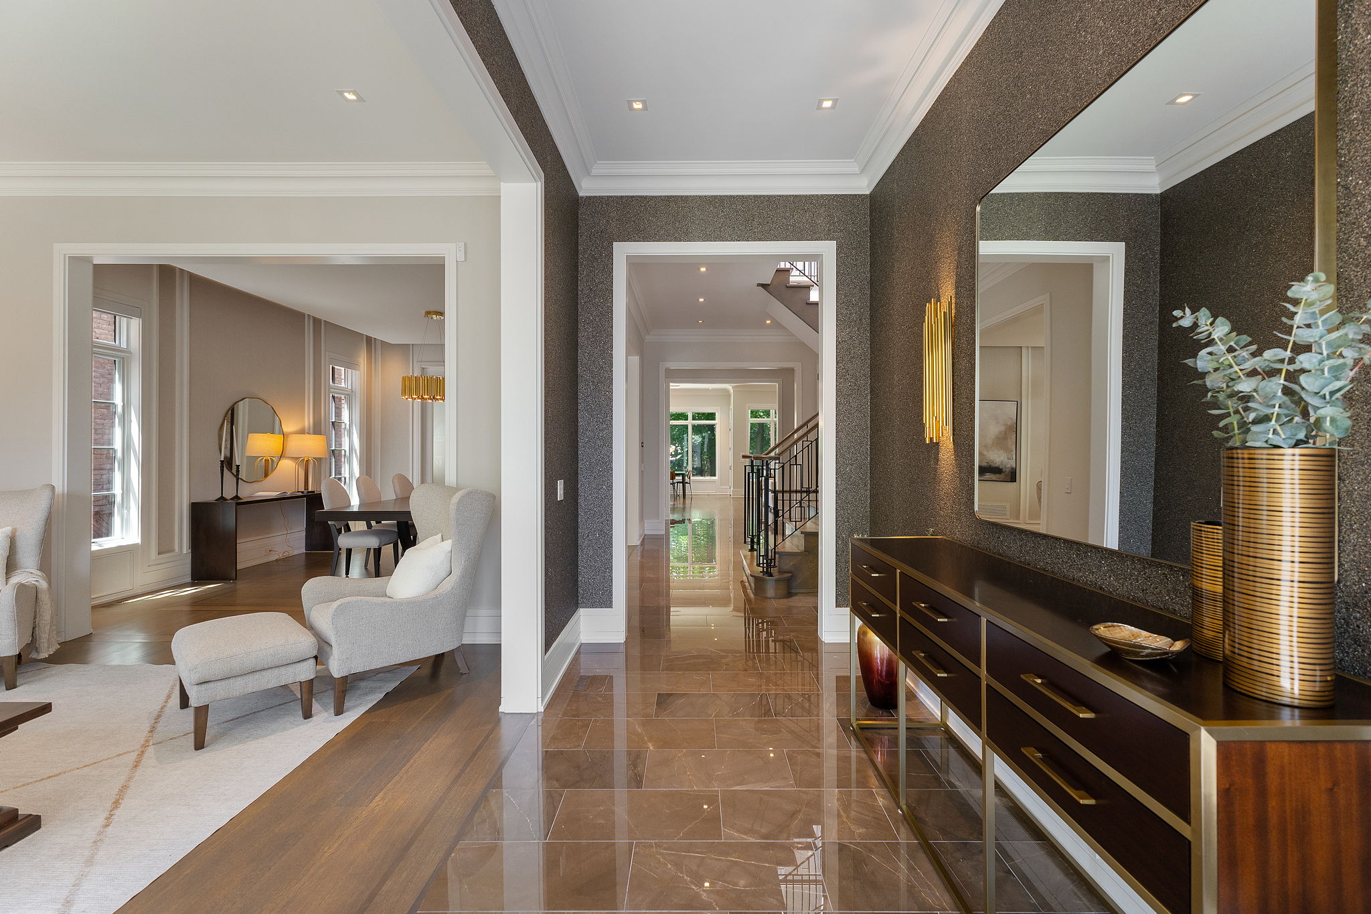
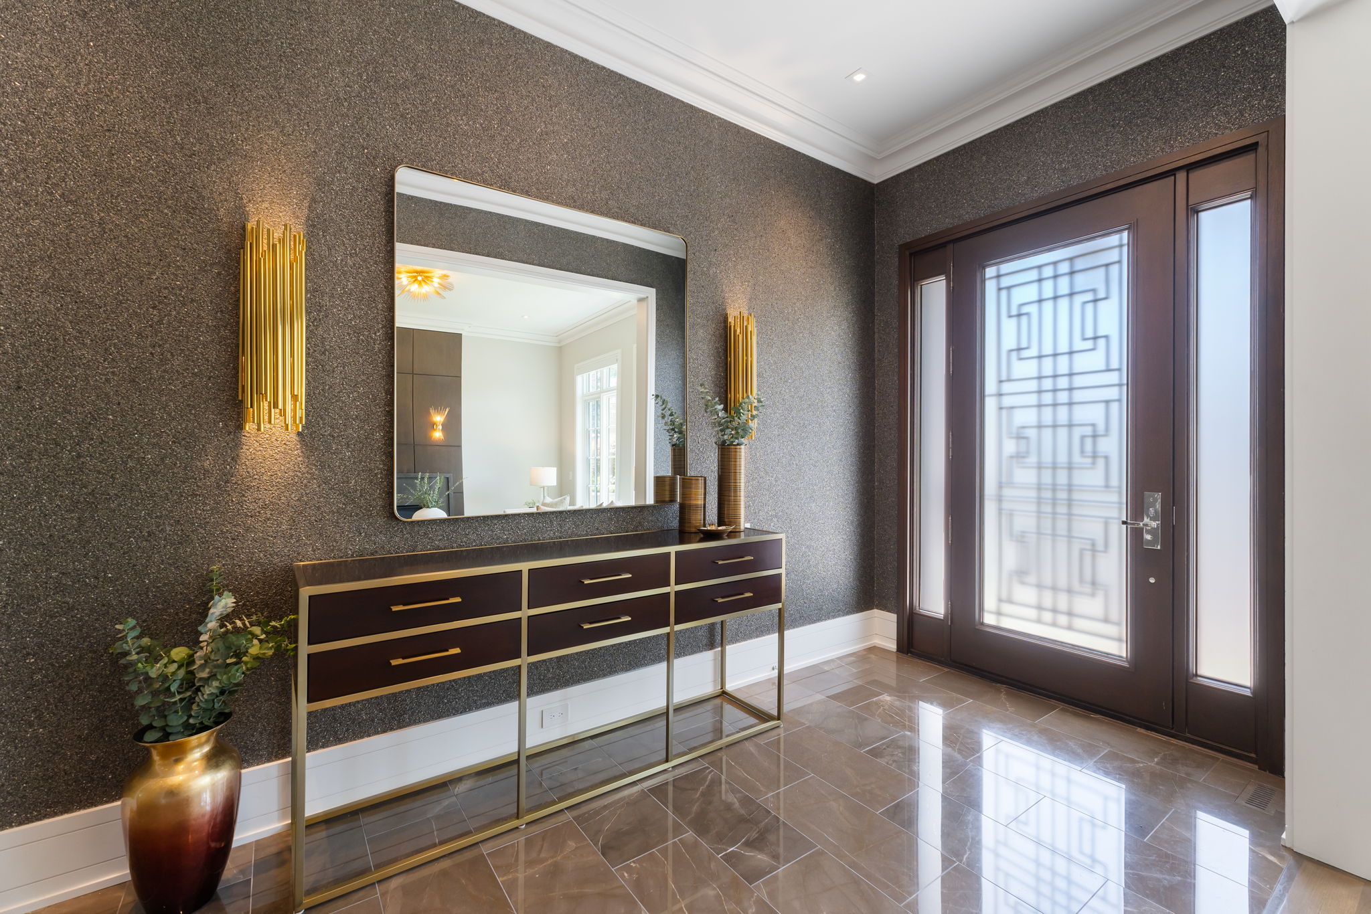
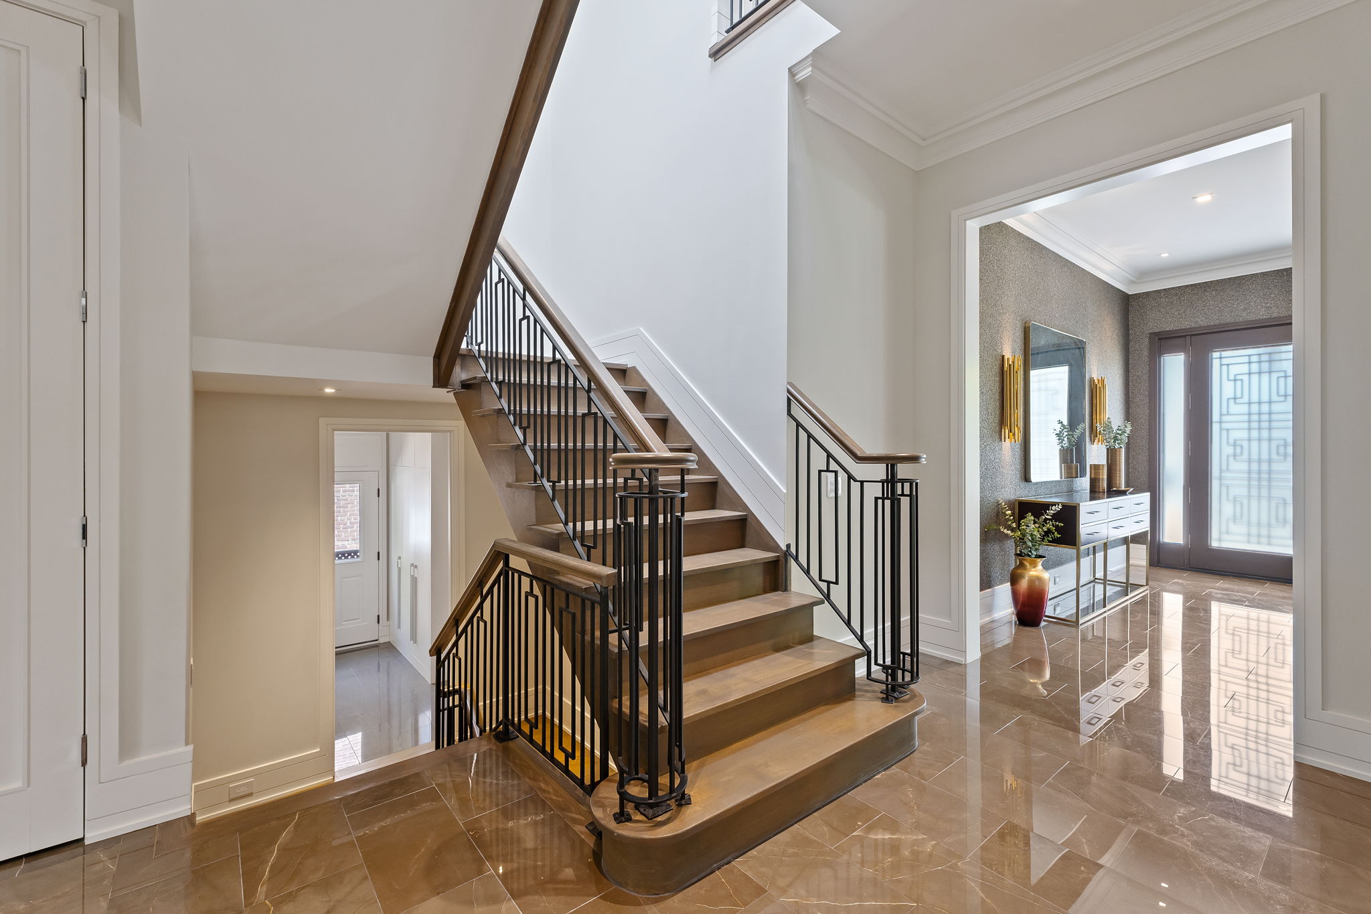
Inside, measures almost 8000 square feet of beautifully curated living space. The main floor ceiling height is almost 11 feet. Every material has been selected with intention. Every detail reflects enduring quality. The heated stone floors set the tone, natural light fills each room, rich hardwood and elegant custom millwork creates a home that feels timeless rather than trend-driven.
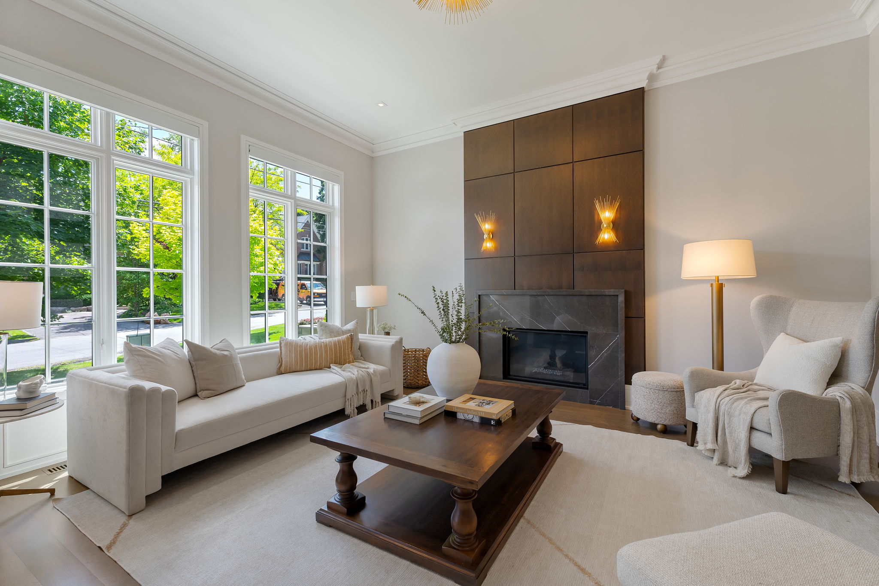
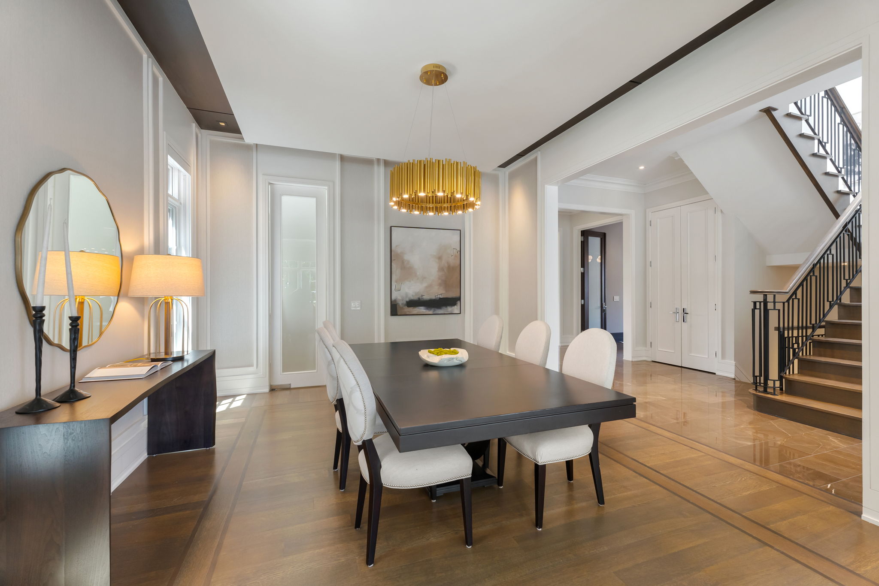
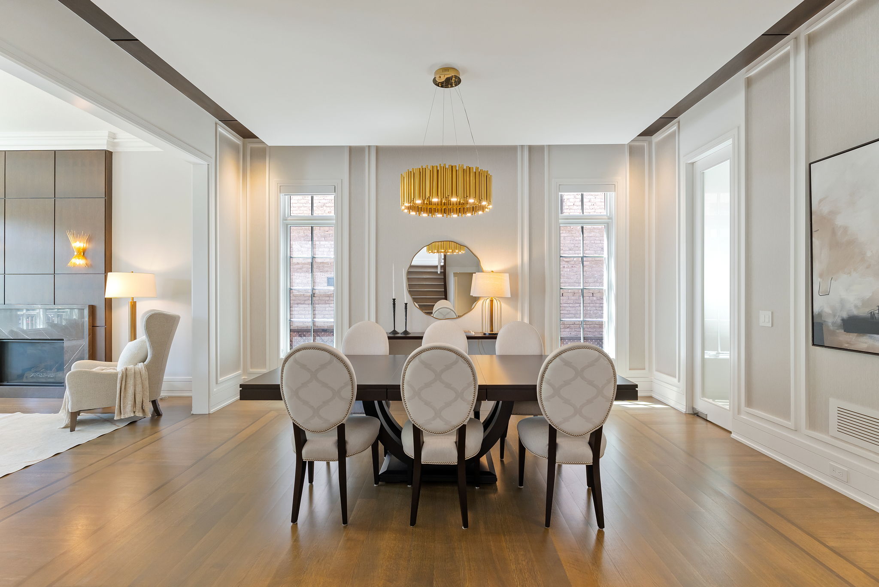
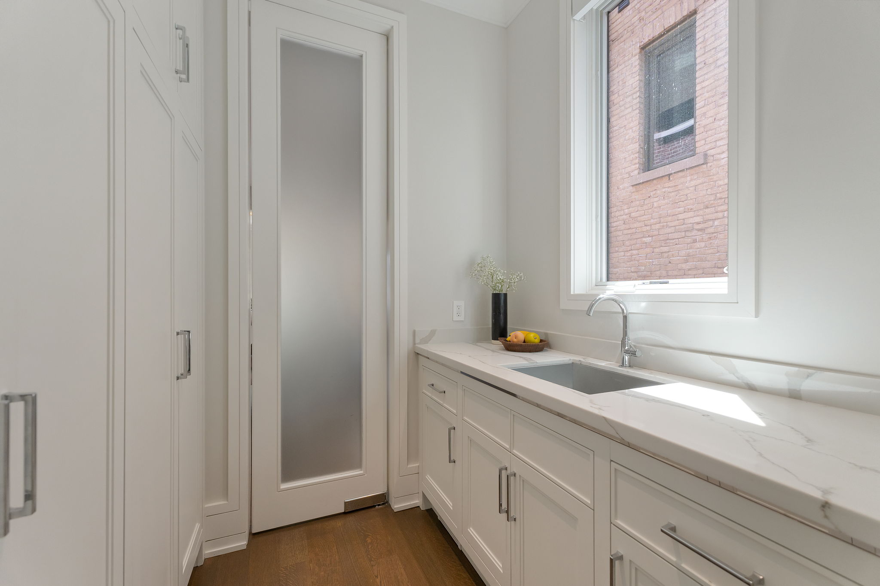
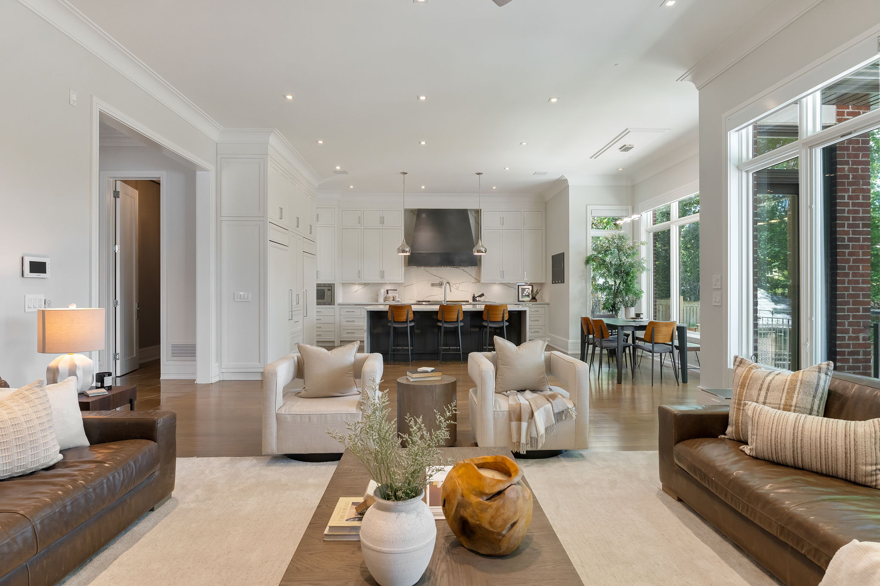
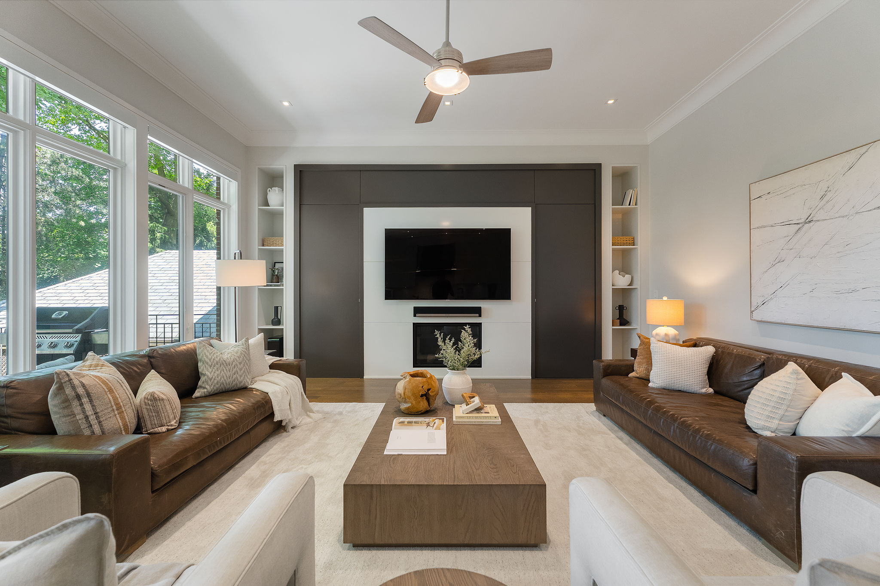
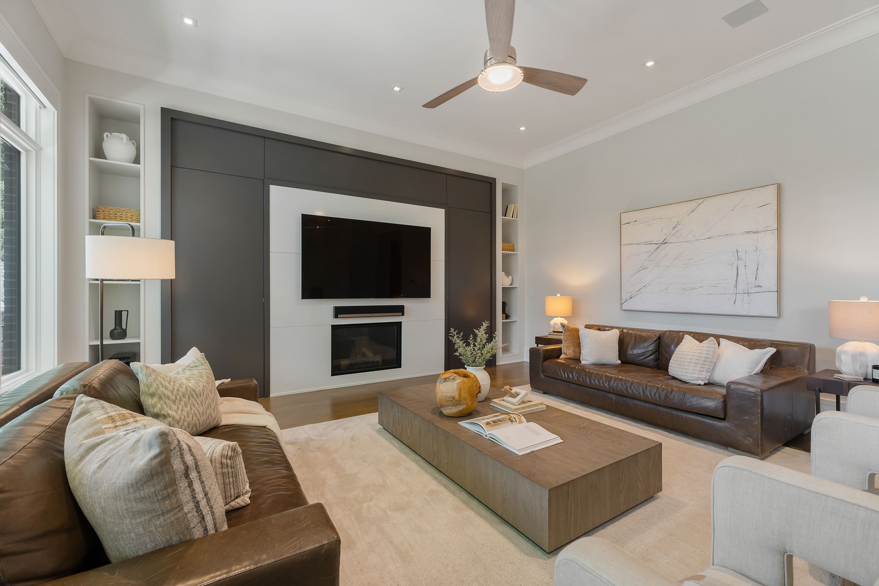
The principal rooms are both grand and comfortable, designed to host everything from intimate family dinners to large-scale entertainment. Sunlight pours through oversized windows, illuminating the beautifully proportioned spaces. The living room is anchored by an attractive fireplace and offers clean lines, while the formal dining room connects seamlessly to a fully equipped butler's pantry or servery.
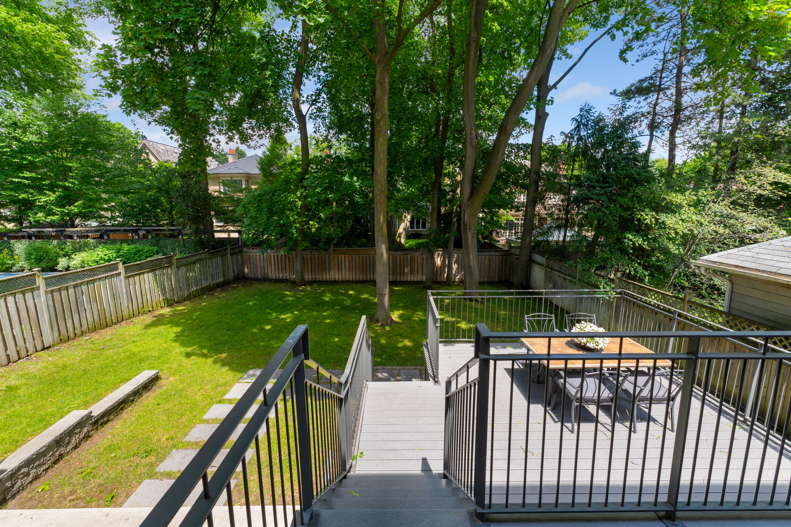
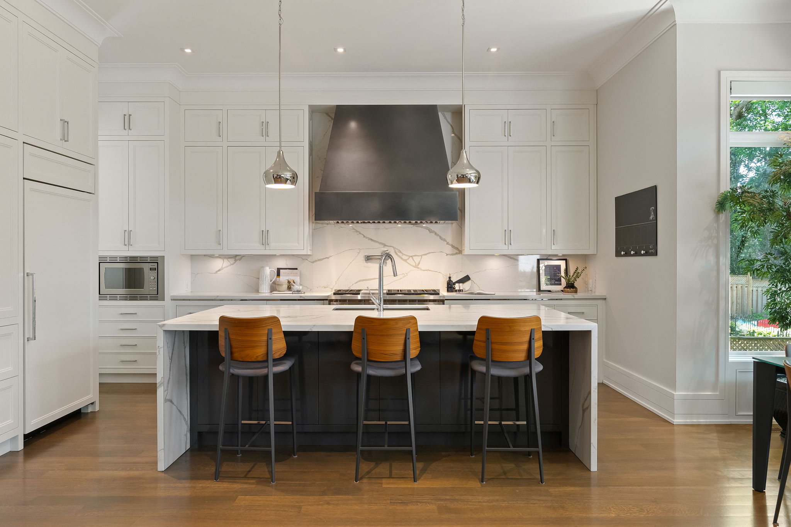
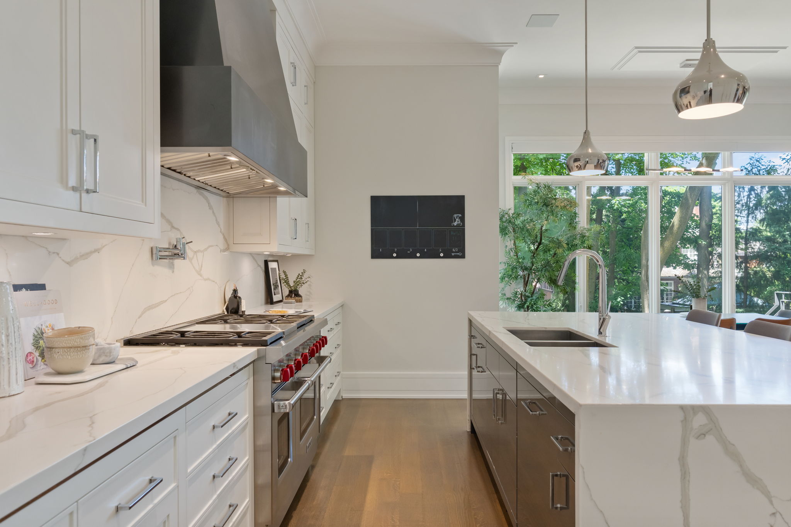
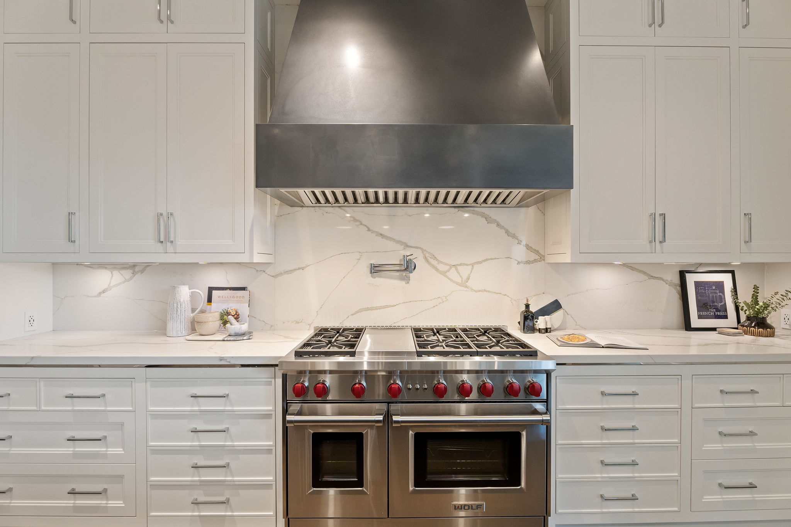
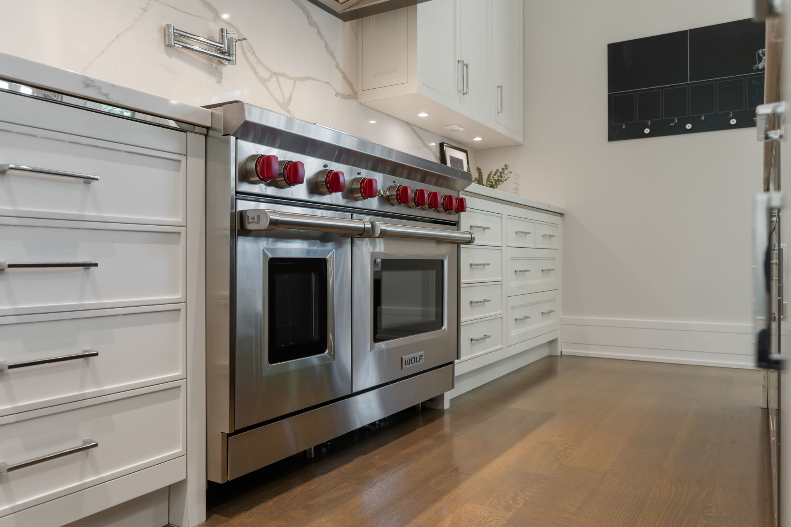
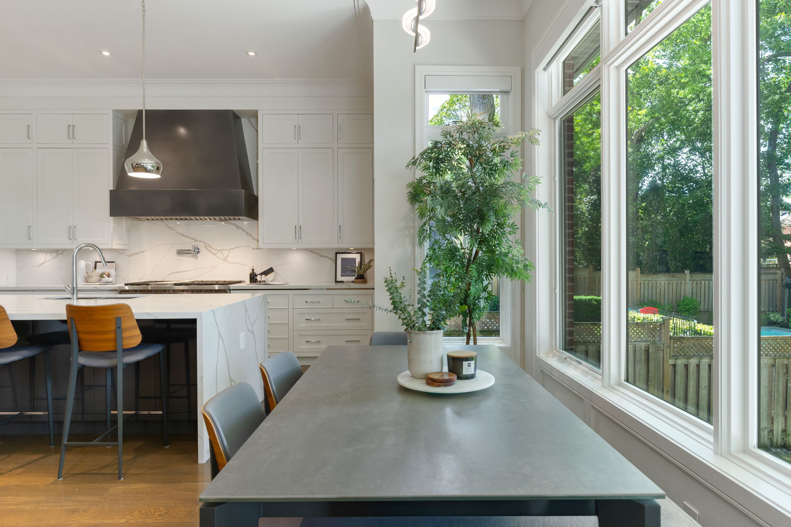
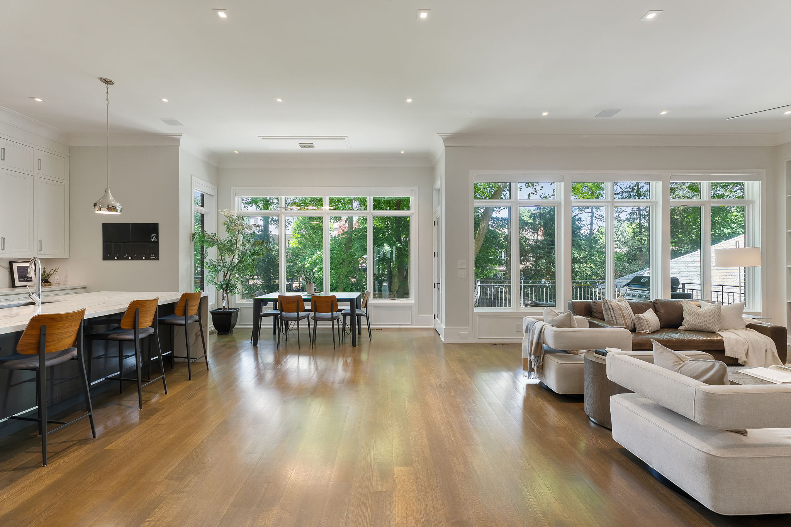
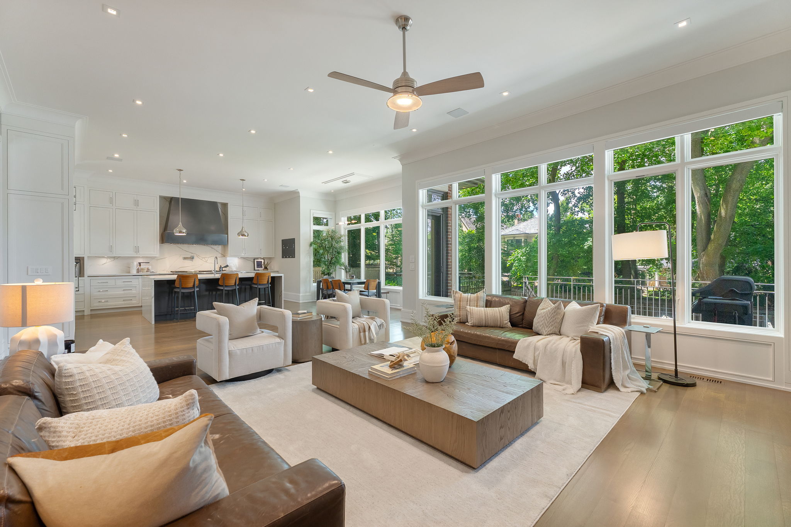
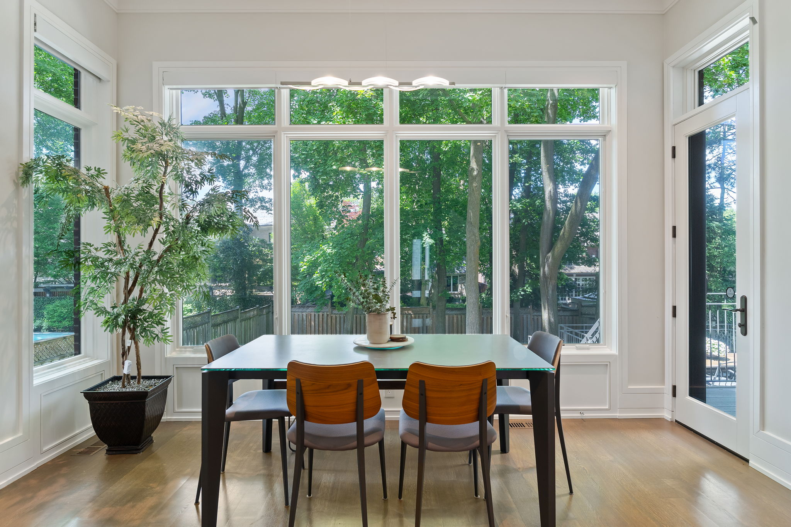
At the heart of the home is the kitchen that is as functional as it is beautiful. Custom solid wood cabinetry, quartz surfaces and an expansive centre island create a space where family naturally gathers. Morning coffee overlooks the backyard from the breakfast area, while the adjoining family room provides the perfect backdrop for everyday living. The entire family will appreciate the built-in audio system and cozy gas fireplace. The living space extends outdoors. There is a walkout from the main floor to the tiered decking, creating an ideal setting for summer entertaining and quiet evenings under the stars.
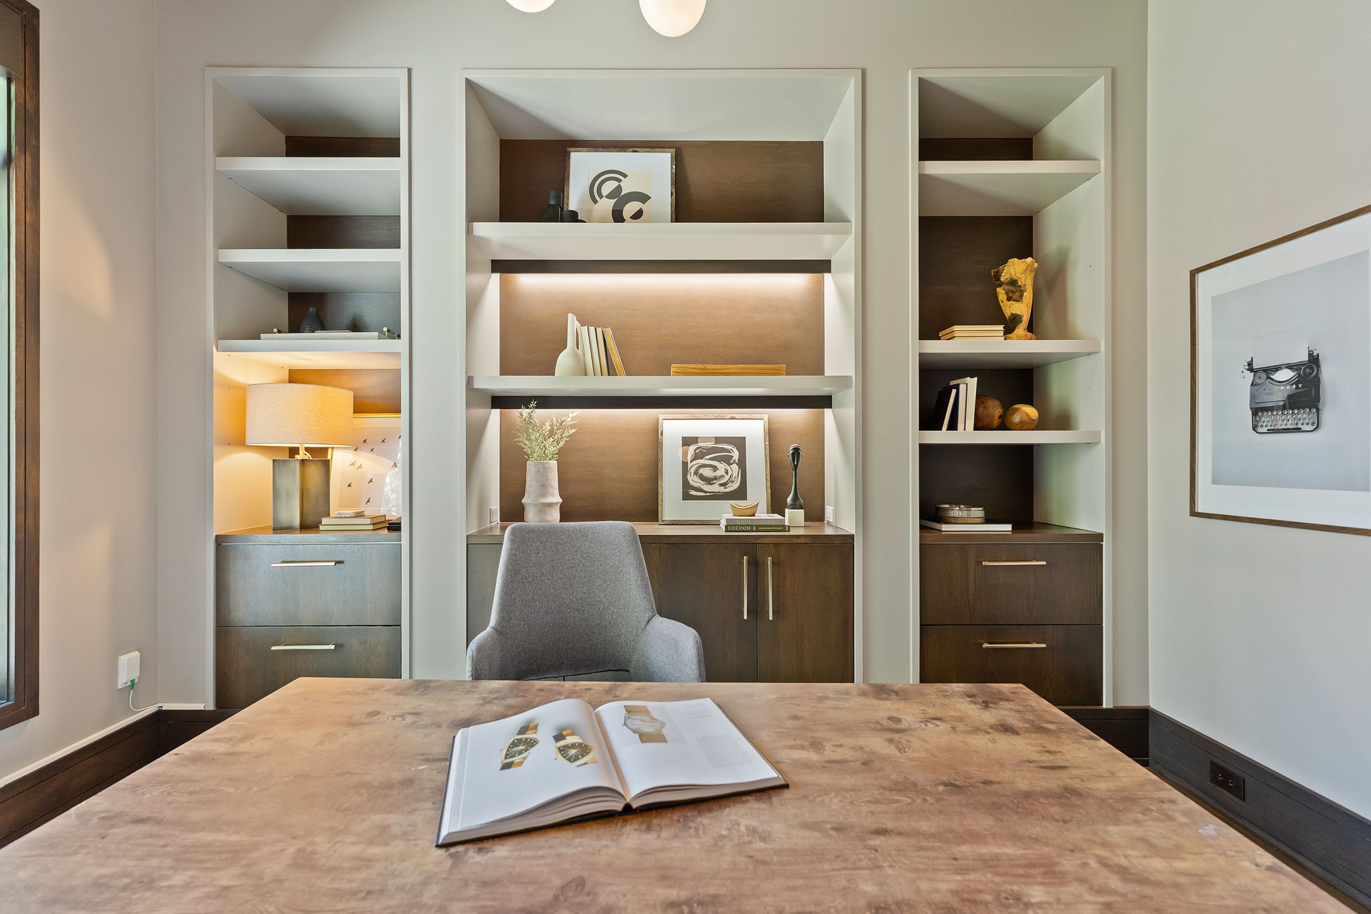
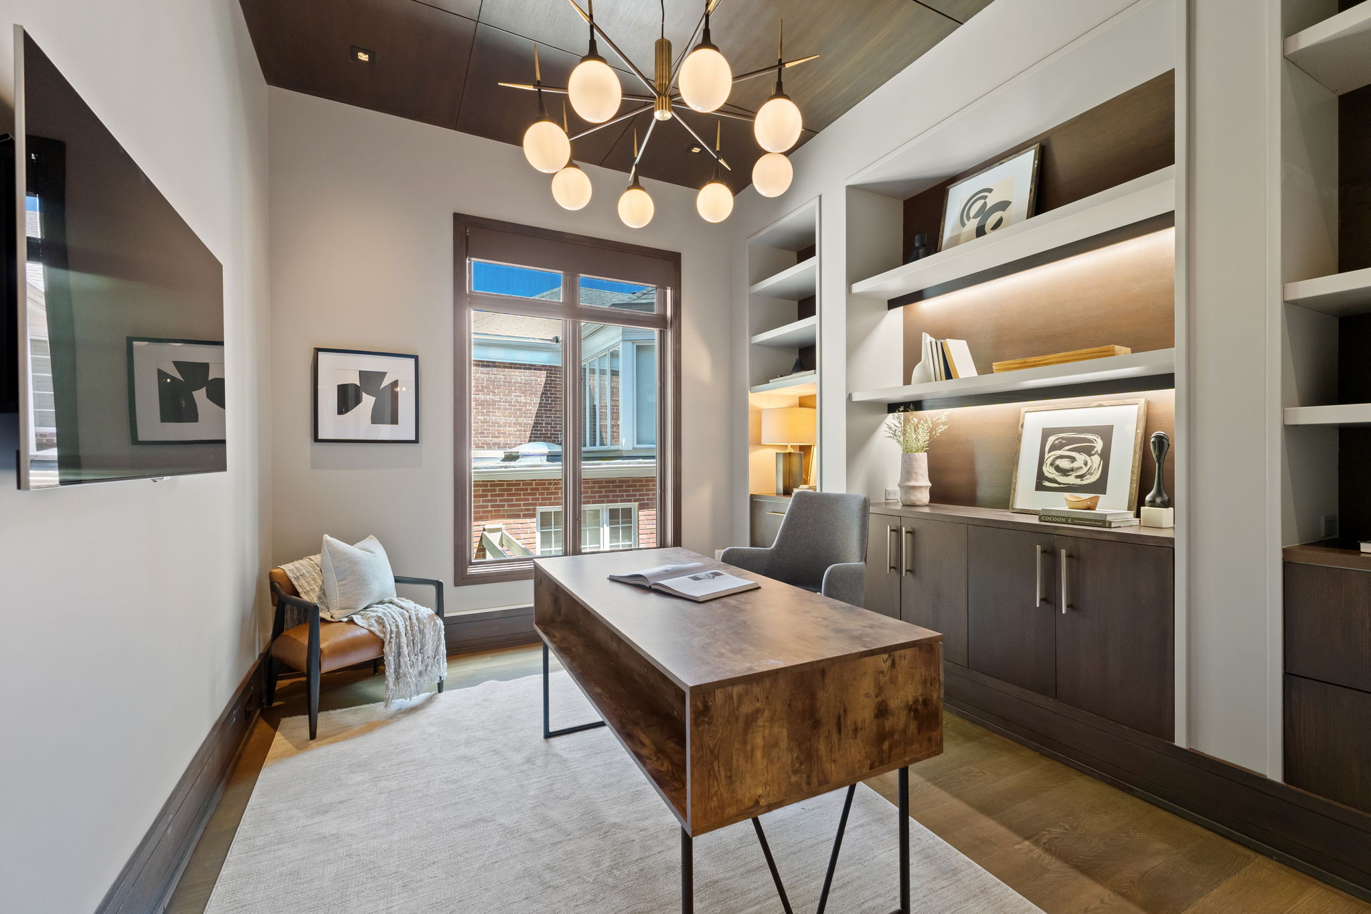
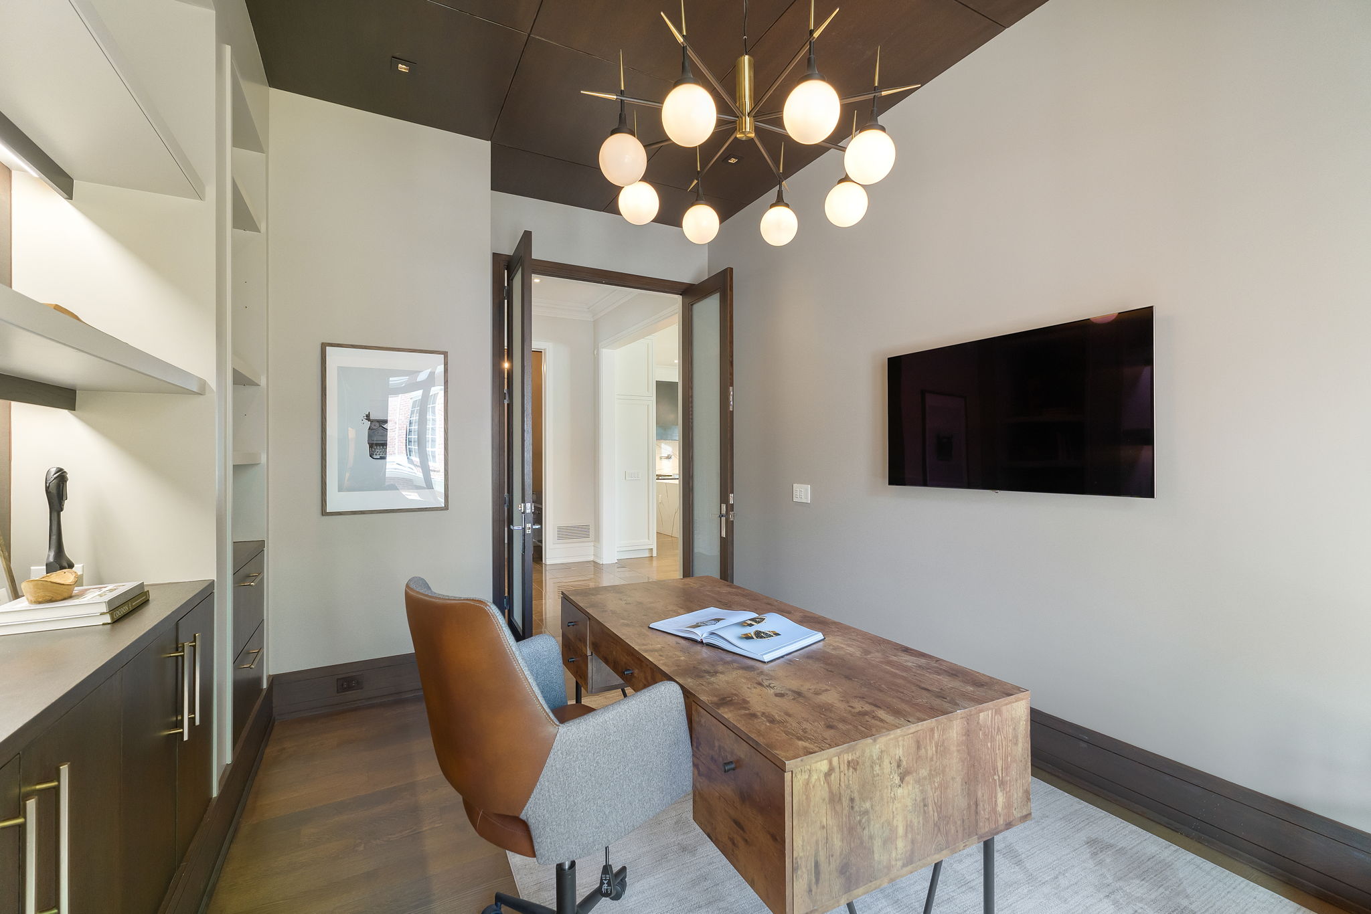
For those who work from home, a convenient private office with custom built-ins, ambient lighting and double-door entry provides a distinguished workspace to inspire productivity without sacrificing comfort.
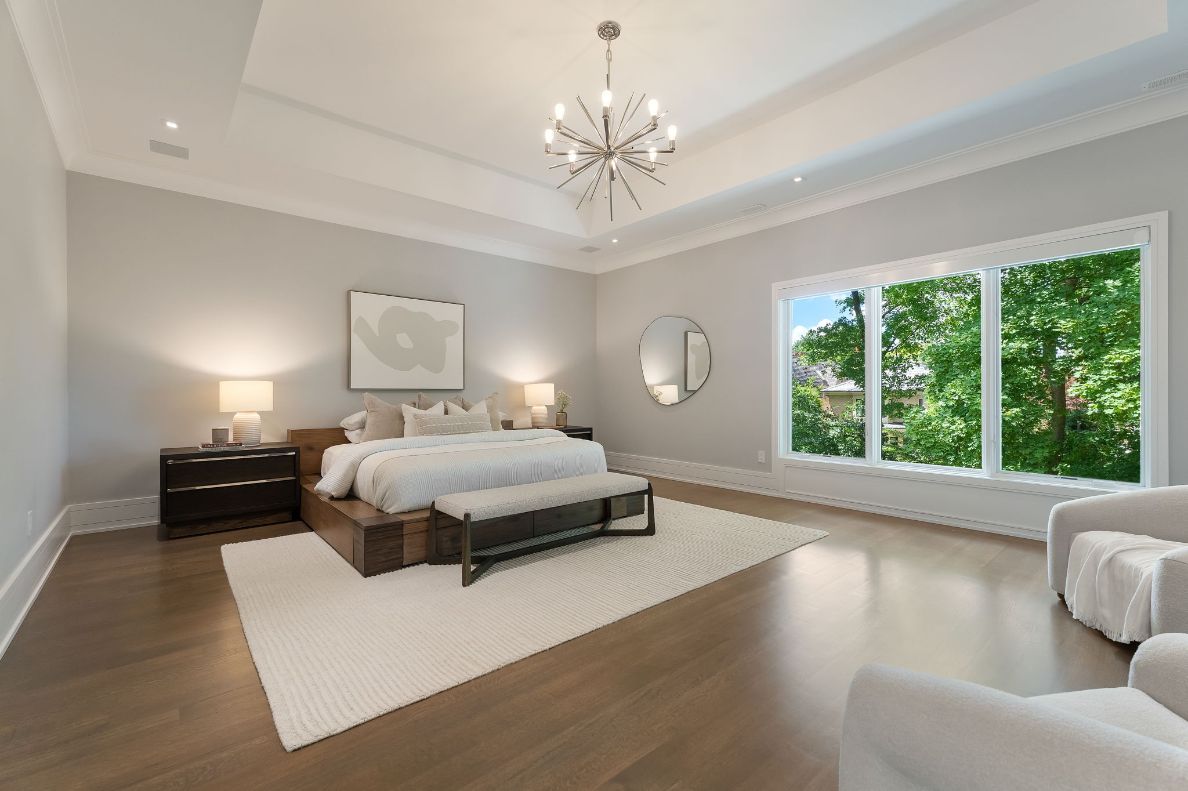
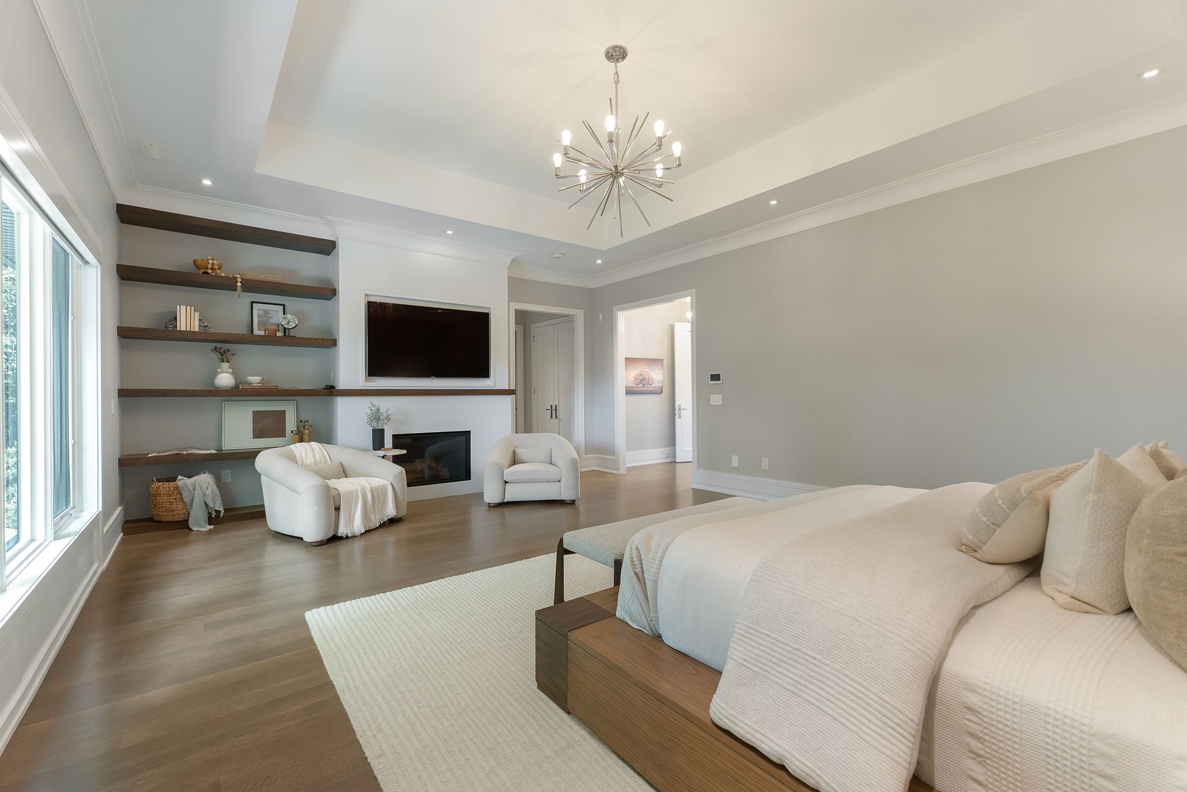
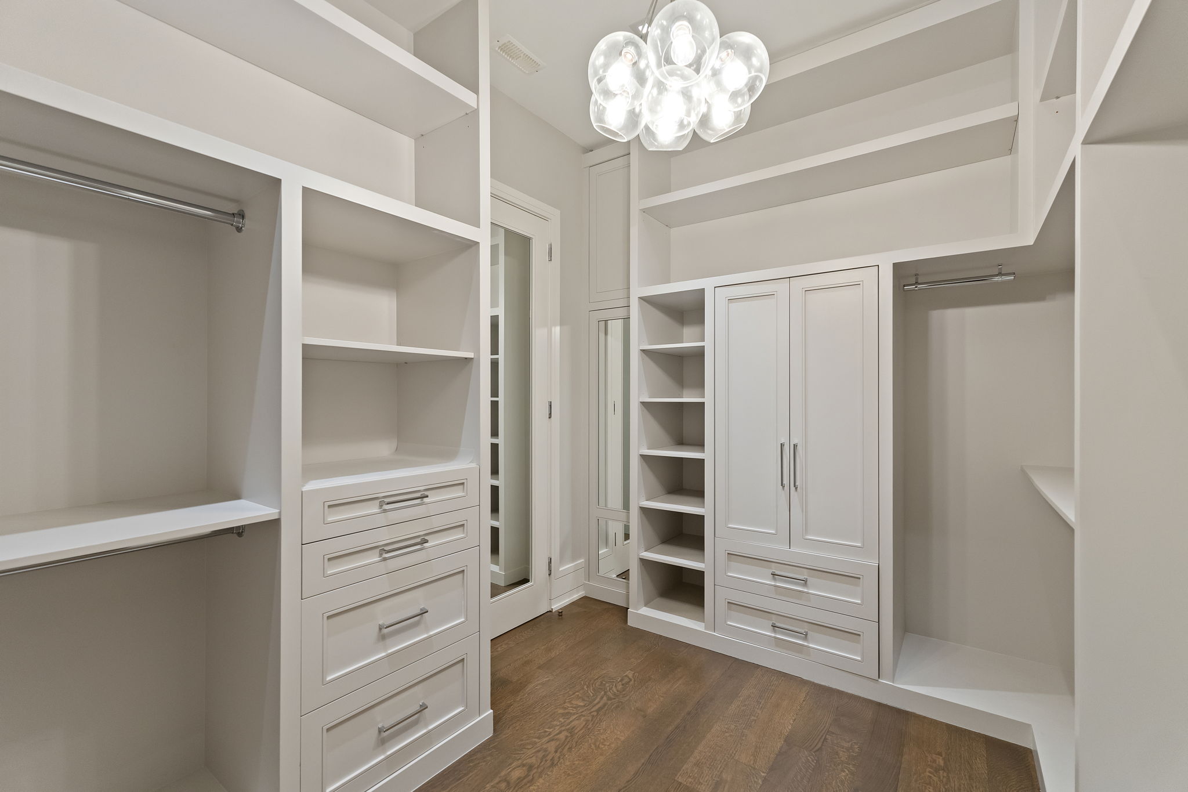
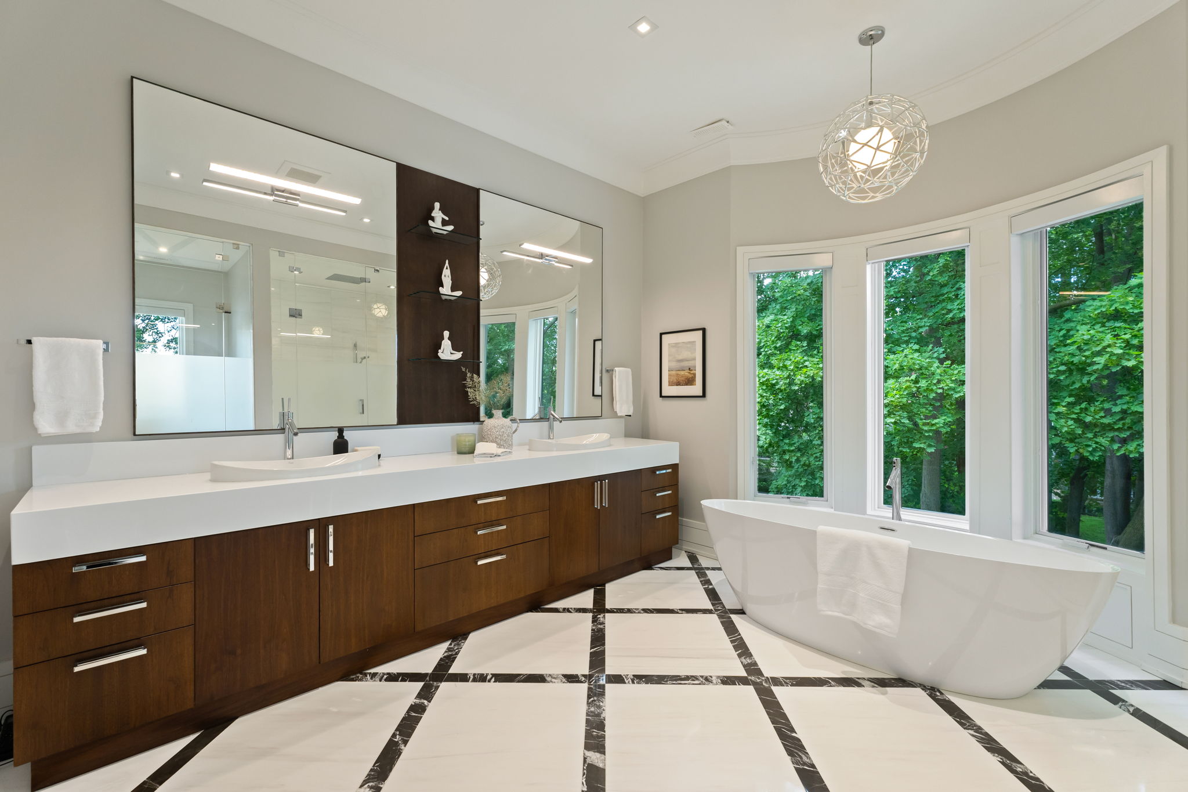
The primary suite is a sanctuary unto itself. This room is generous in scale and rich in detail, it offers a private sitting area, its own gas fireplace, extensive closet space and a spa-inspired ensuite designed to rival the finest luxury hotels. The ensuite offers a deep soaker tub that invites relaxation, while the steam shower with infinity drain delivers a true wellness experience within the comfort of home.
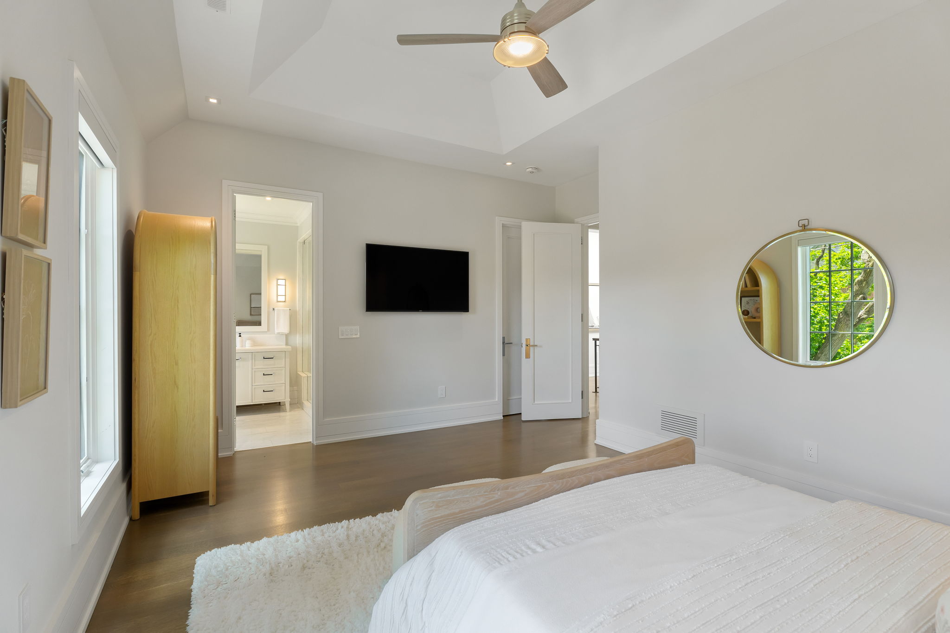
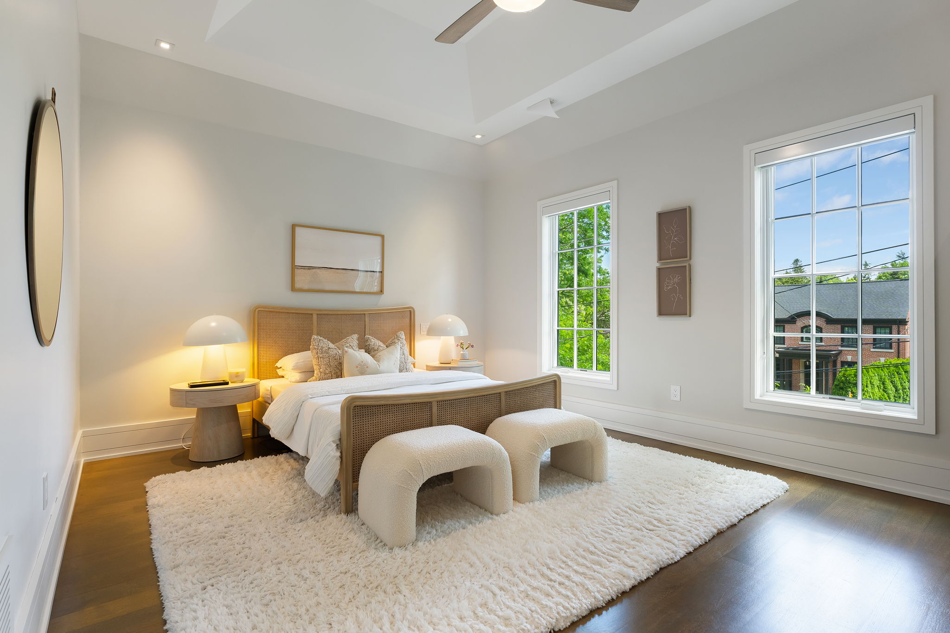
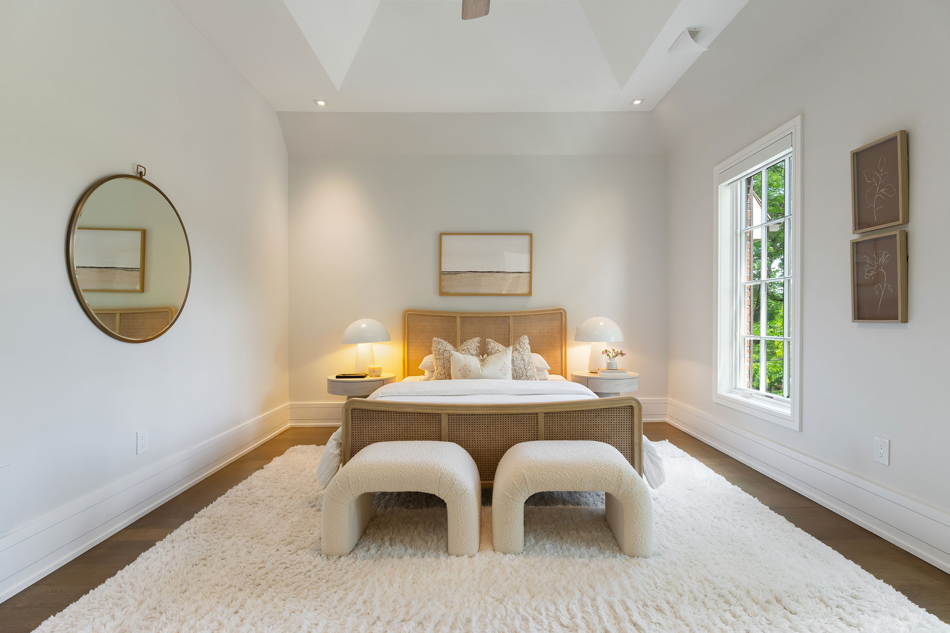
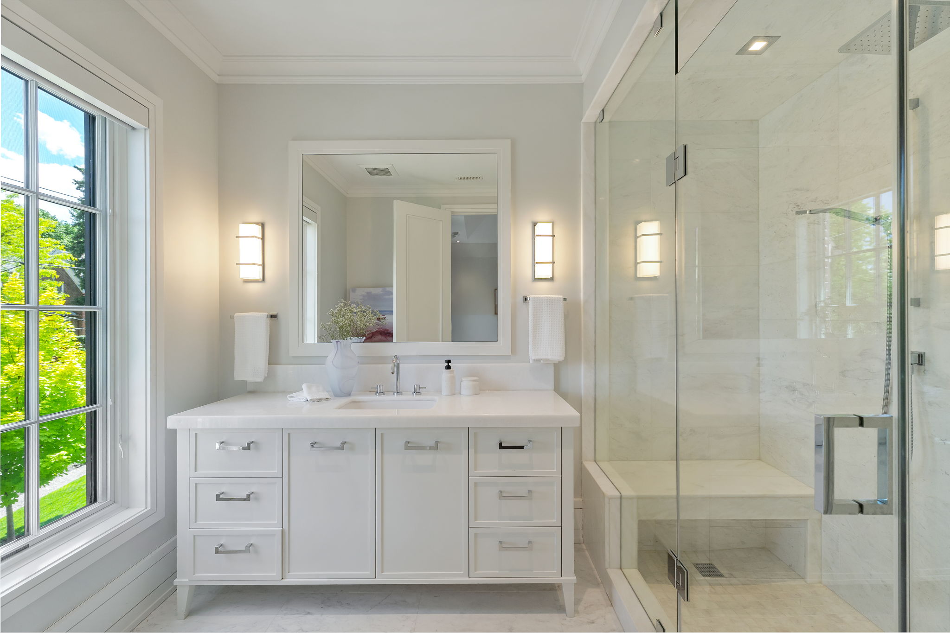
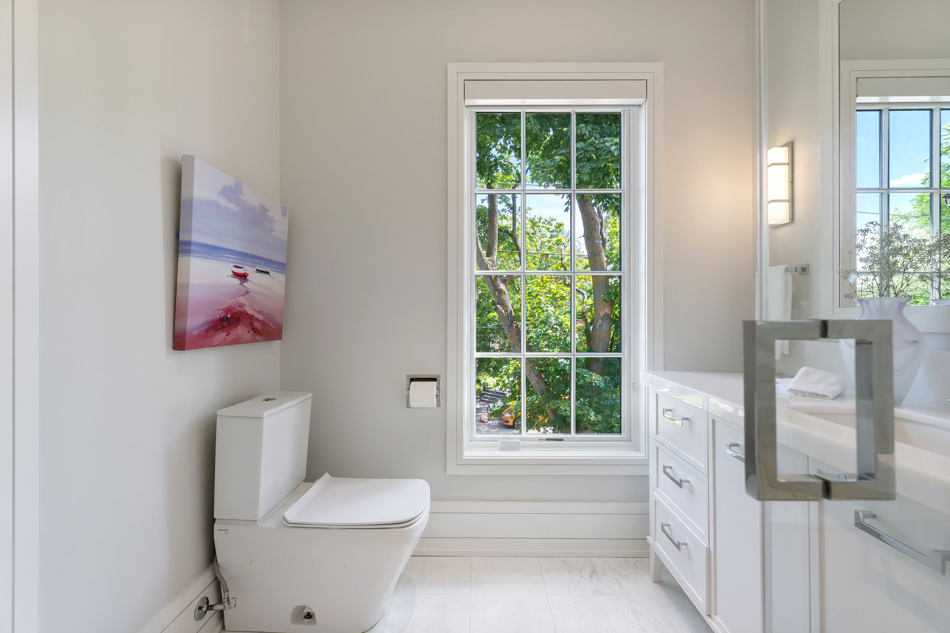
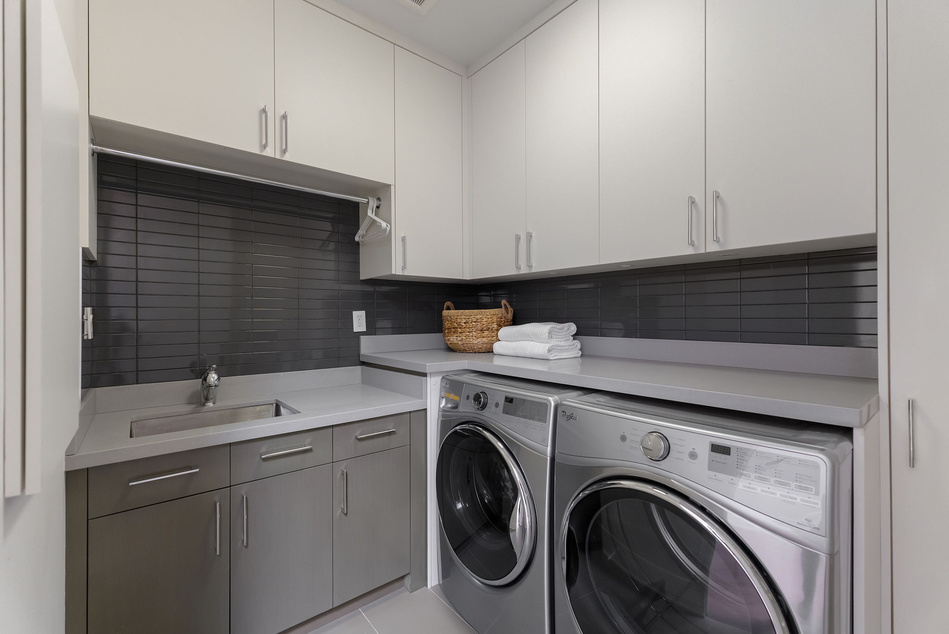
The family accommodation is equally impressive. There are four additional bedrooms that offer exceptional space and privacy, each featuring large closets and beautifully appointed bathrooms. Two of the bedrooms offer private ensuites, while the remaining bedrooms share a thoughtfully designed semi-ensuite ensuring comfort for family and guests. For ease and convenience, the full-sized second floor laundry room will be appreciated.
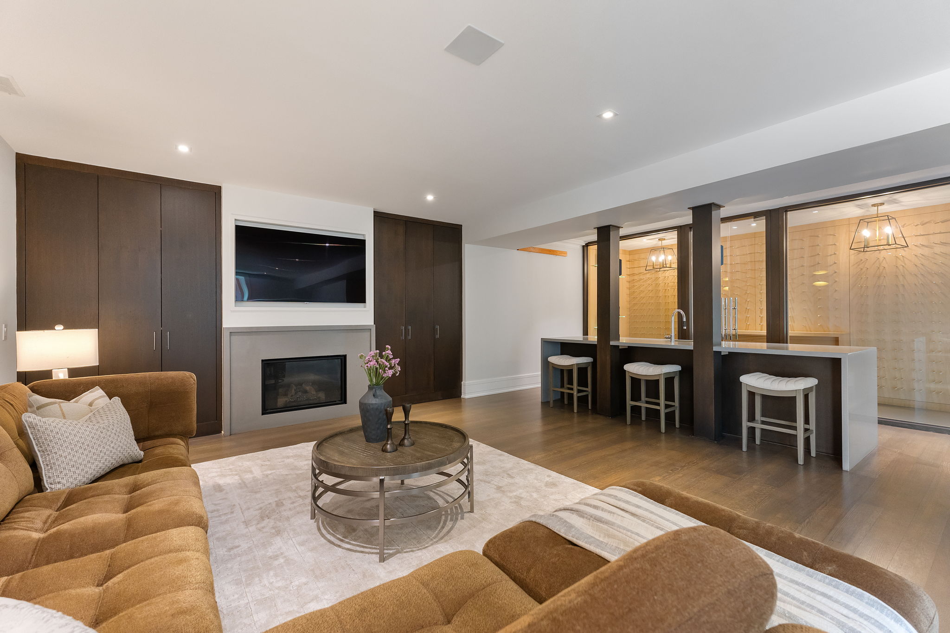
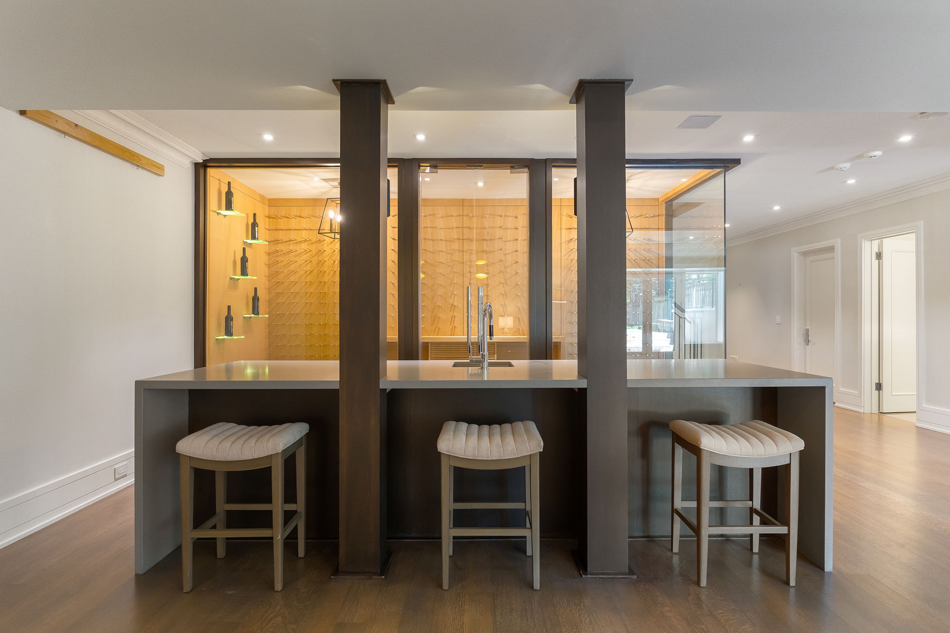
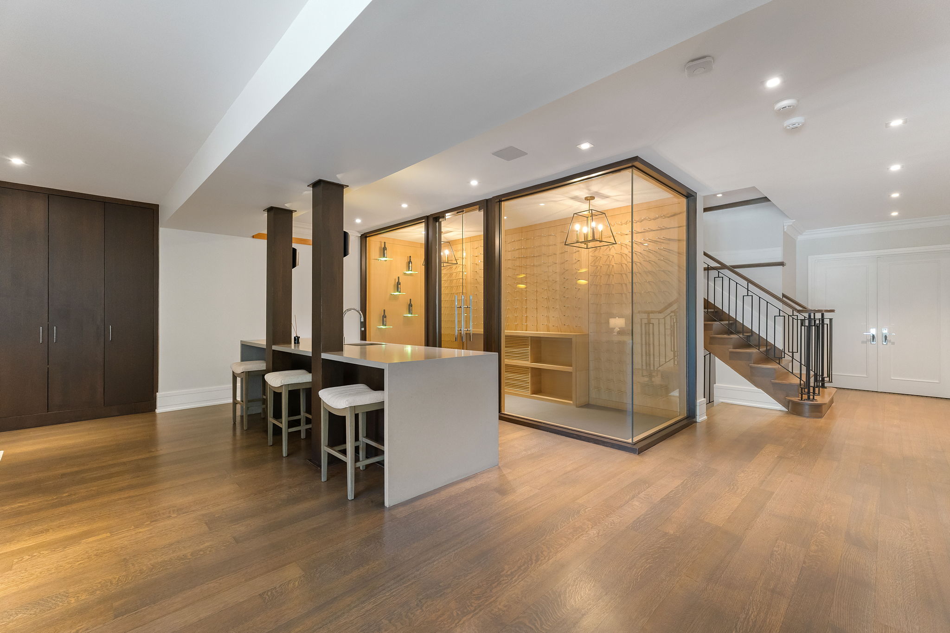
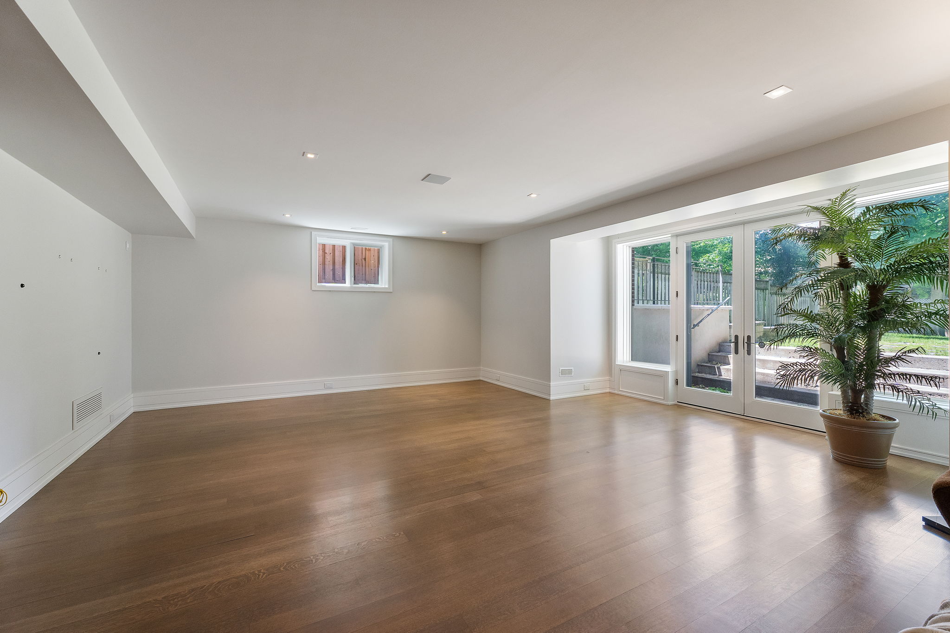
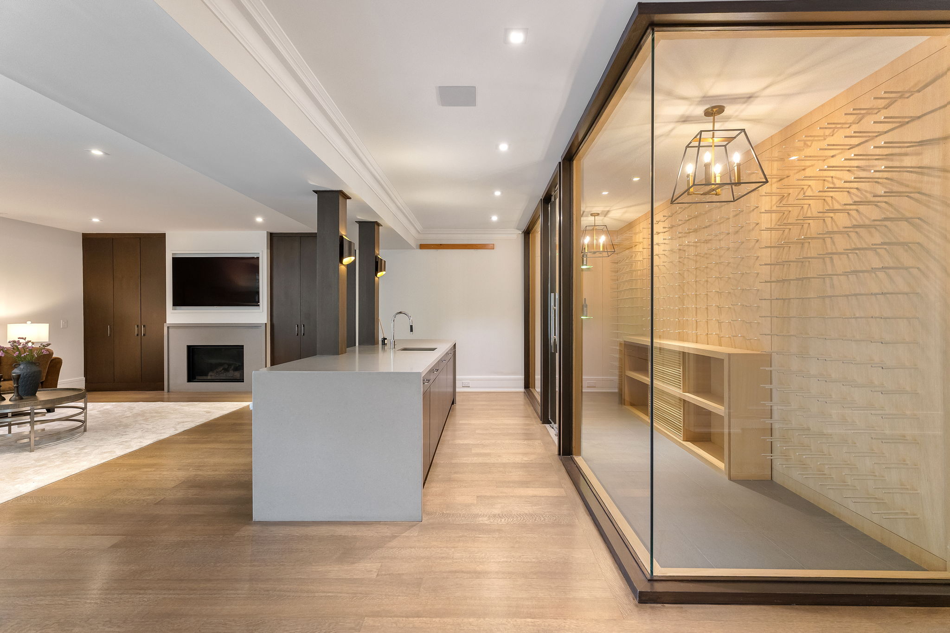
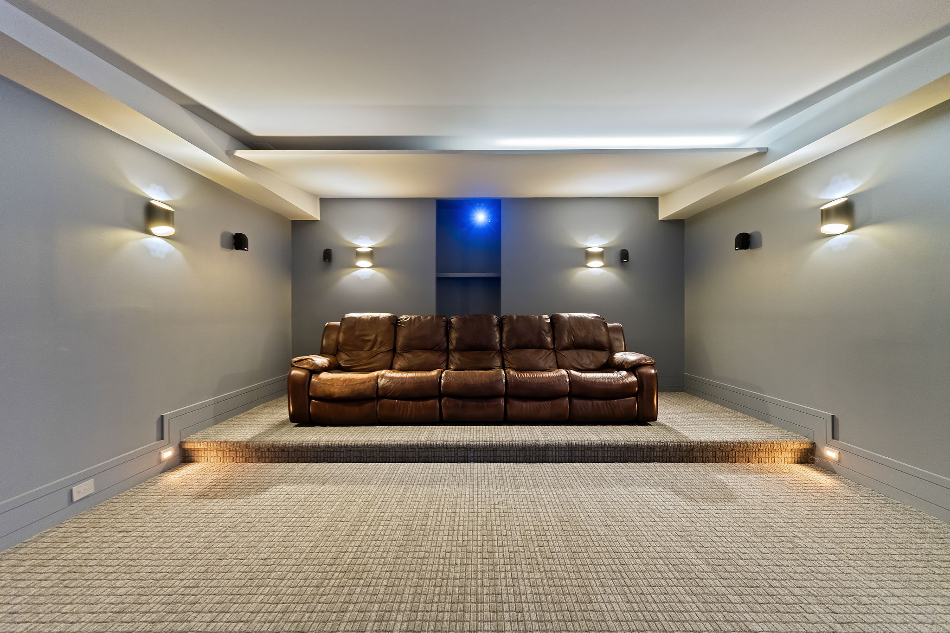
The lower level was built with intention. The ceiling height is impressive with 9-foot ceilings and there is a sensational recreation room and combined games room. Natural light floods space from the walkout to the backyard. Snacks are easy to serve from the bar area, and the glass enclosed wine room doubles as a beautiful piece of art. Movie nights or gaming parties become a serious event in the dedicated media room. The staggered seating and soundproofing elements were designed for an immersive experience. An additional bedroom and full bath provide flexibility for guests, extended family or live-in help.
Nestled in coveted Lawrence Park, known for proximity to excellent public and private schools. Public transit, if required, is easy as there are several route options to downtown. Yonge Street or Bayview shops and vibrant restaurants are both within minutes. Enjoy easy access to several scenic ravine hiking trails that surround Lawrence Park.
224 St Leonards Avenue is a premiere residence that achieves a balance of timeless sophistication and home comfort. Every inch of this property has been carefully considered and will make you feel at home.