Lawrence Park
5 Pine Forest Road
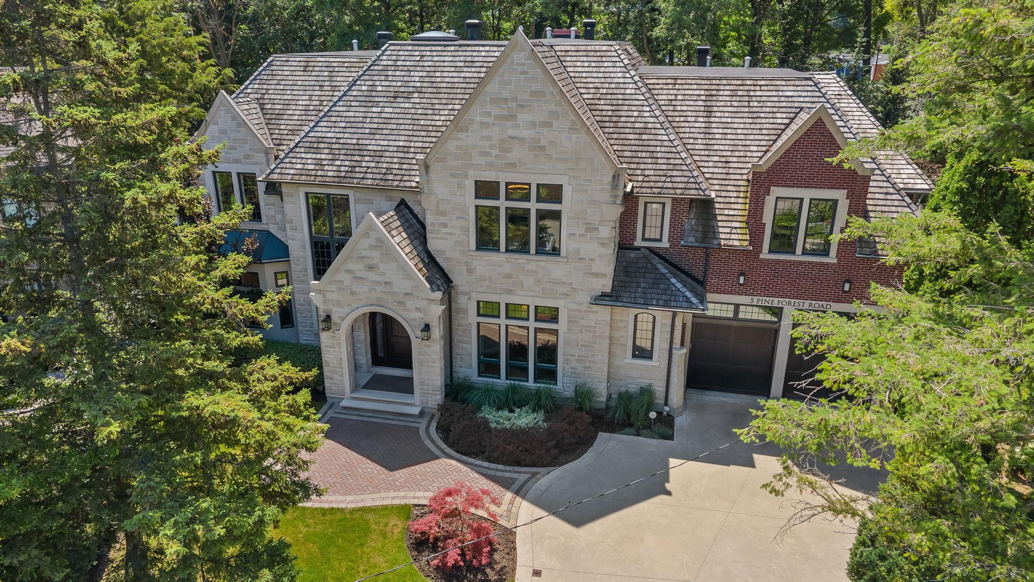
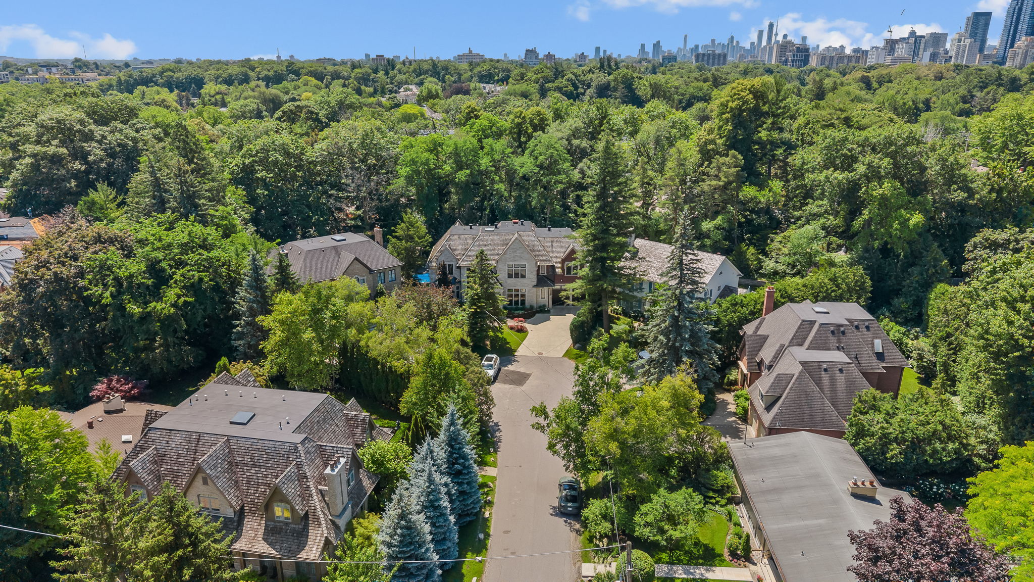
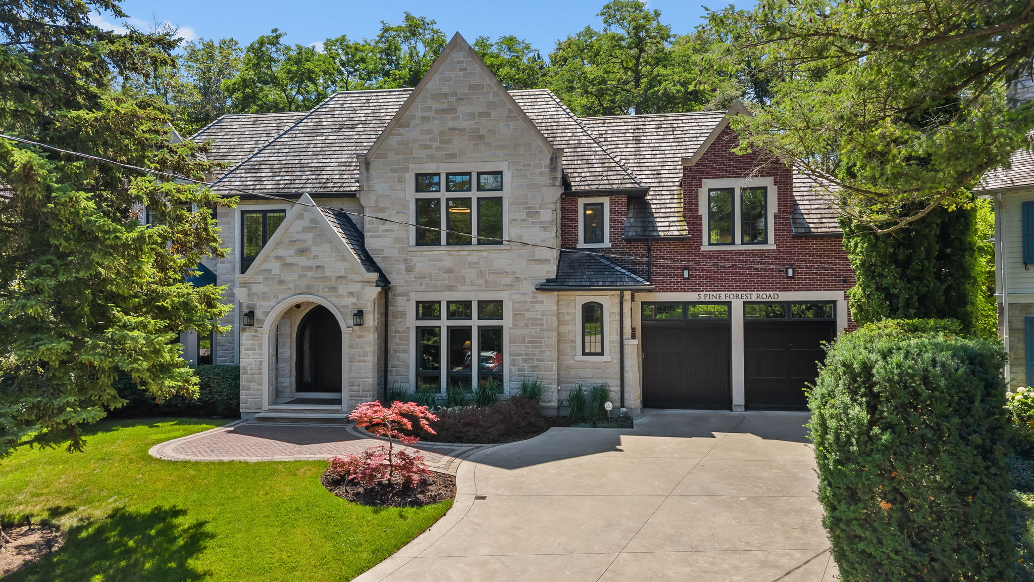
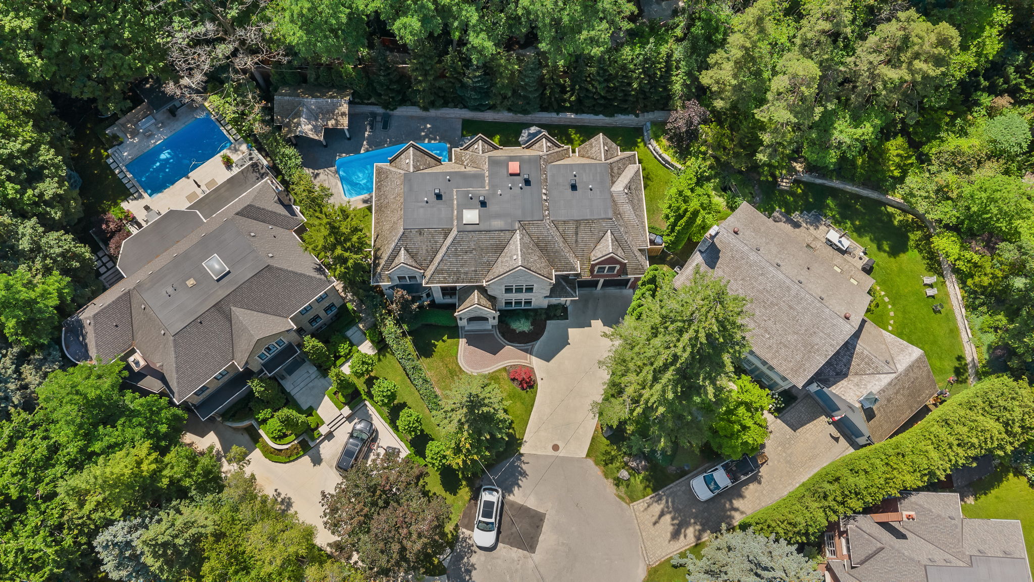
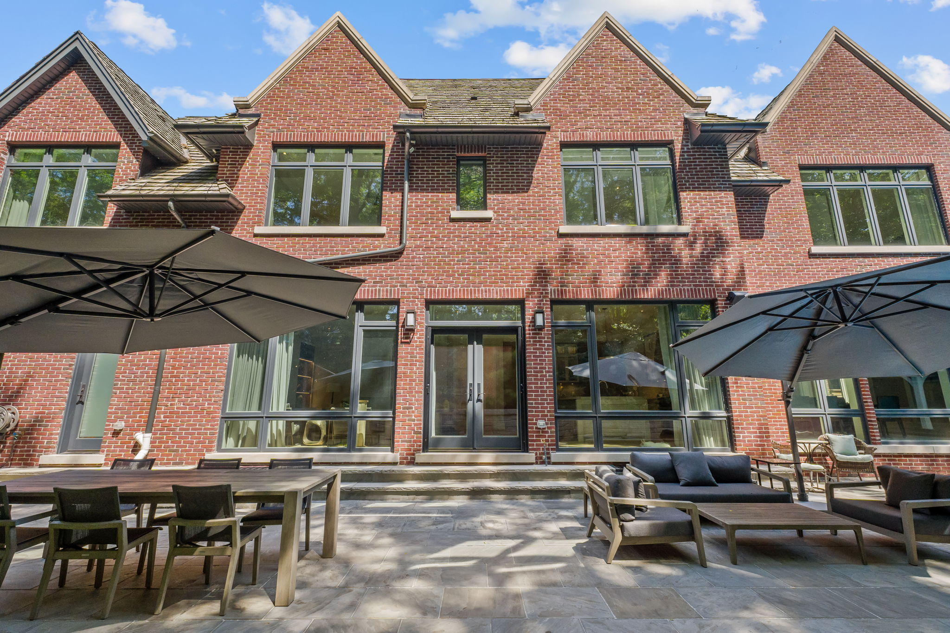
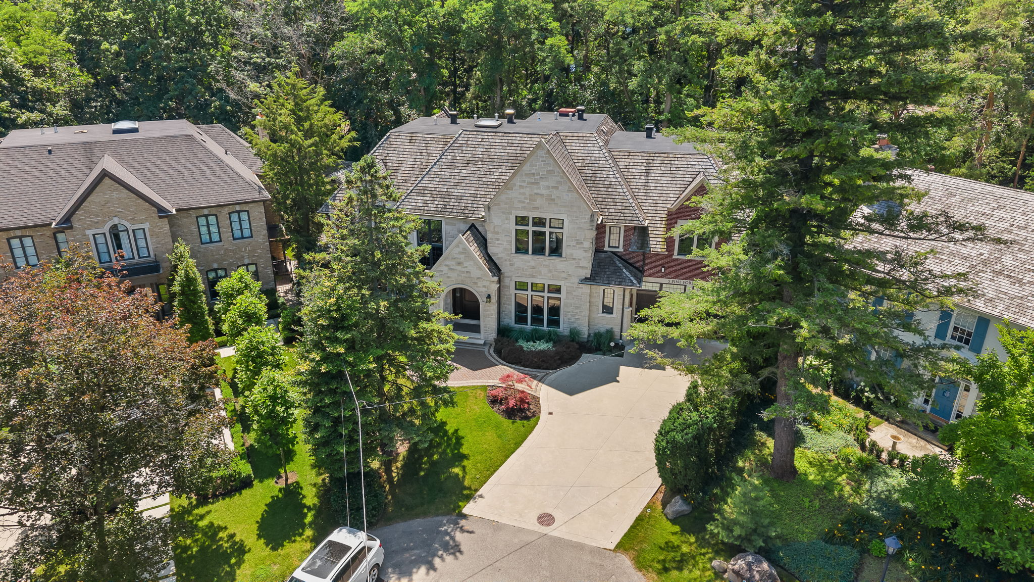
Quietly tucked away on a coveted cul-de-sac in prestigious Lawrence Park, this exceptional custom-built residence is the perfect balance in timeless design, uncompromising craftsmanship and sophisticated family living. Offering almost 8,000 square feet of impeccably finished living space, every room has been thoughtfully curated to create a home that is both striking in its architectural presence and effortless in comfort.
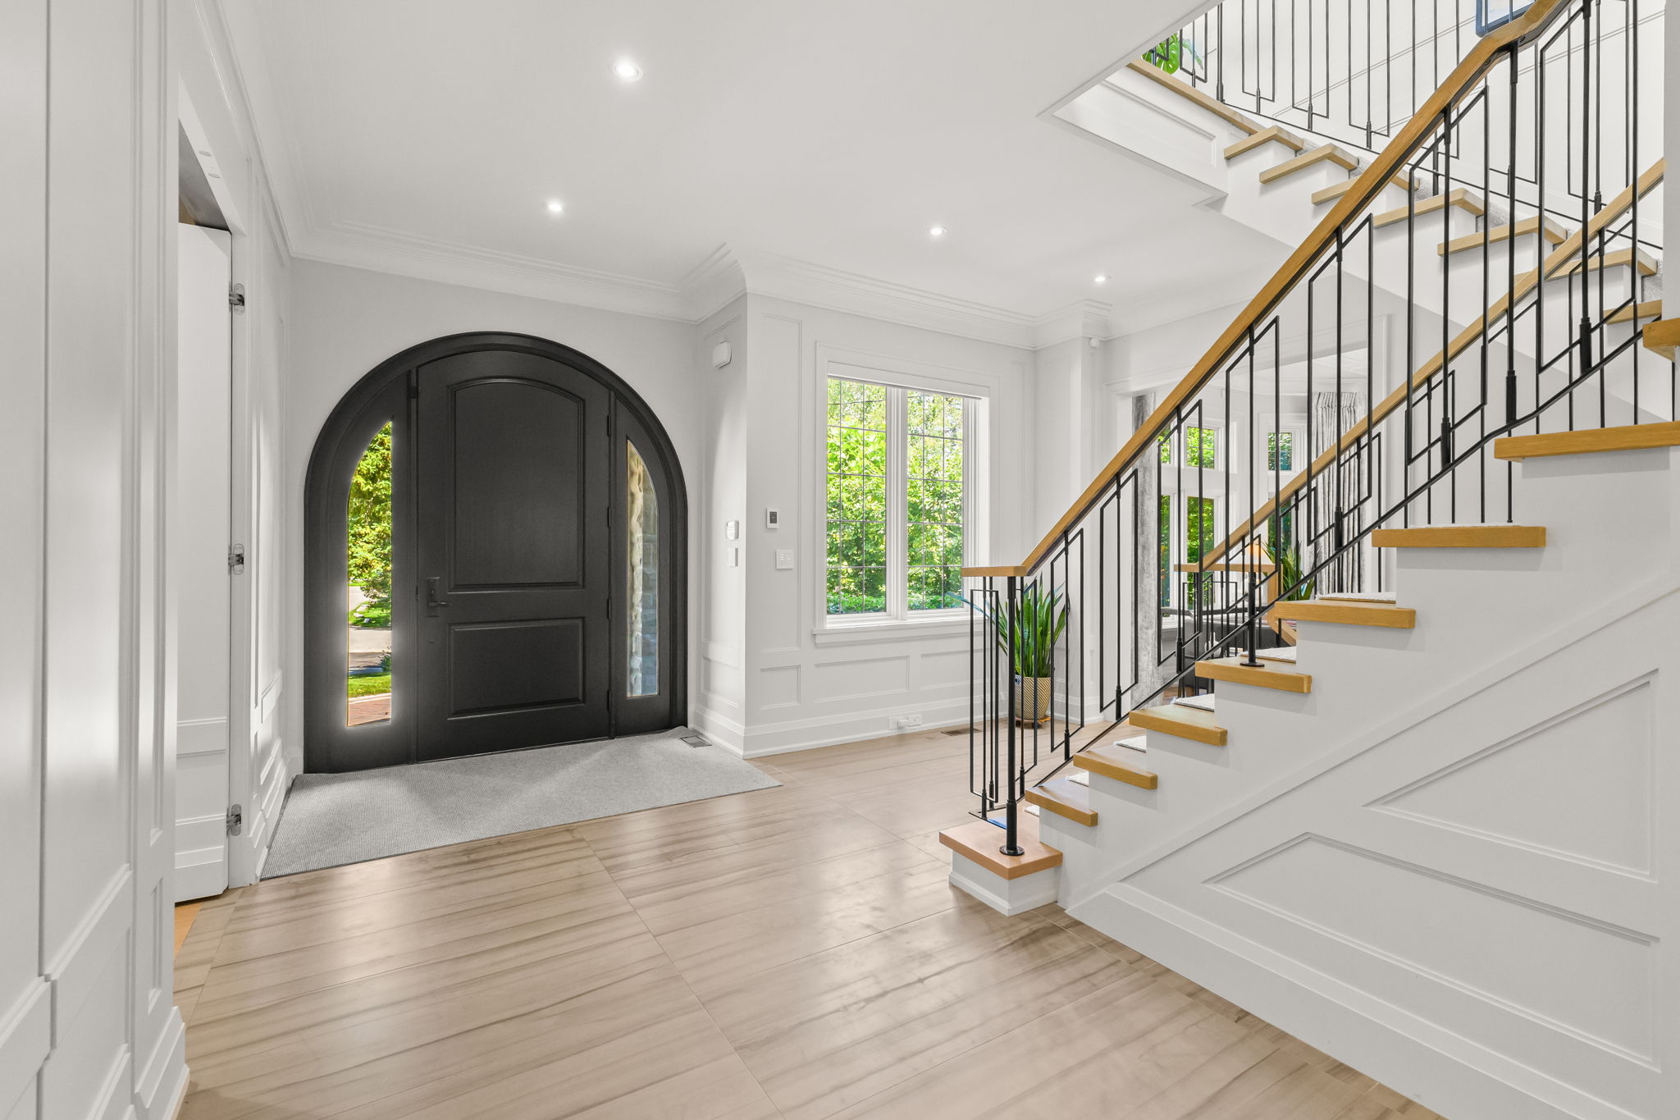
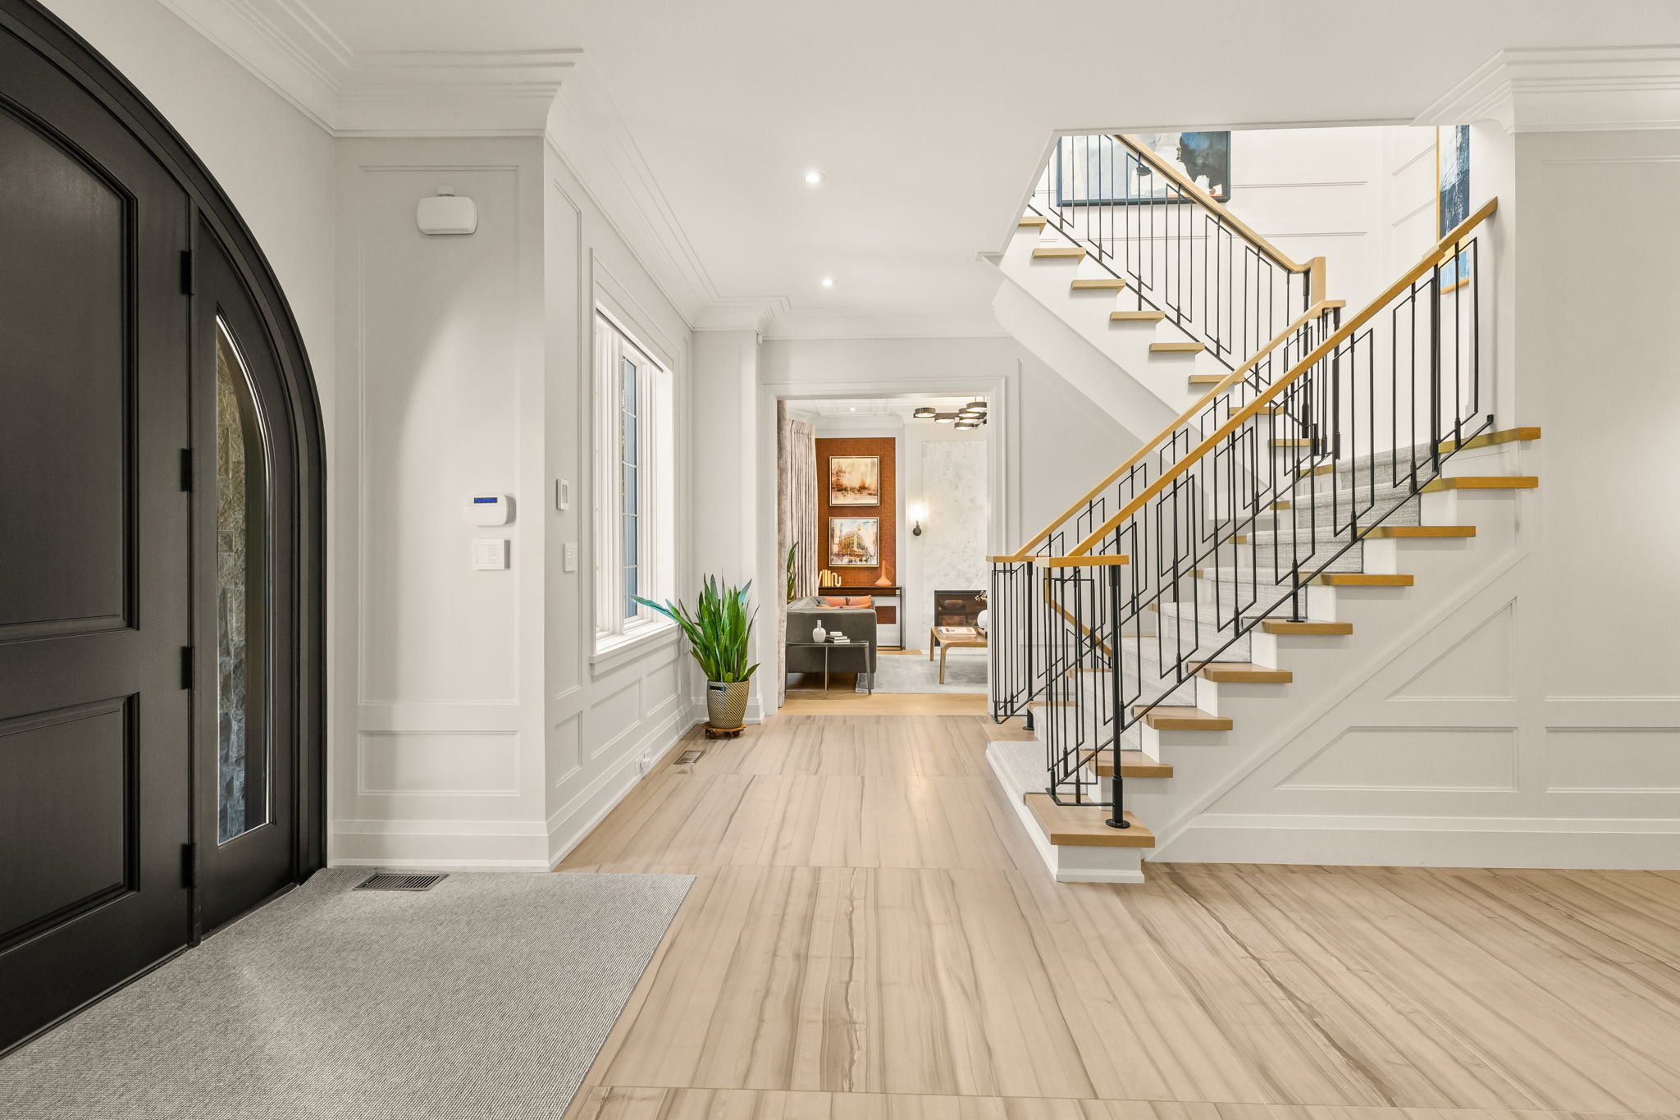
From the moment you arrive, the sense of quality is undeniable. Clean transitional lines, exquisite millwork, soaring ceilings and a home bathed in natural light awaits. Every finish has been selected for its beauty, durability and lasting appeal.
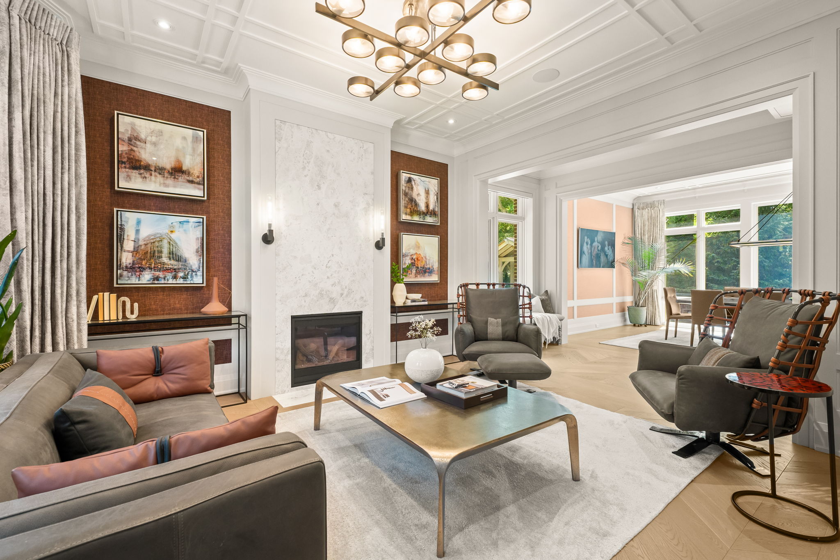
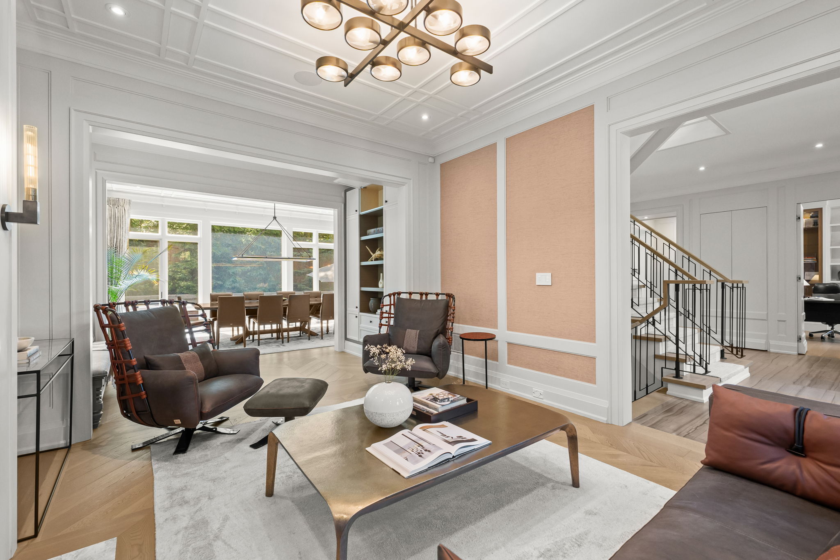
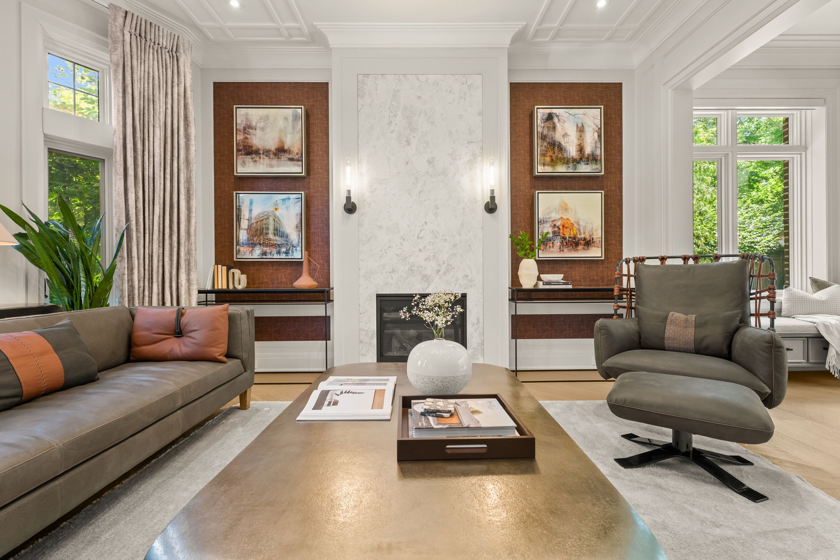
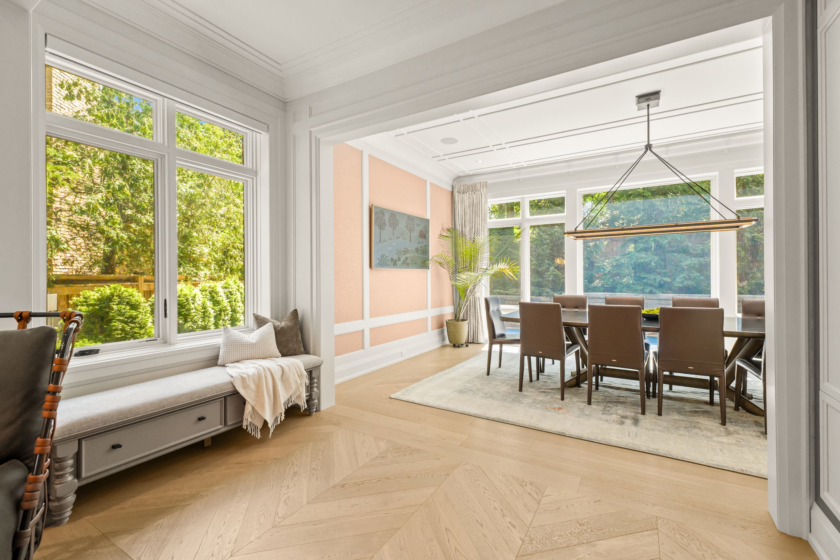
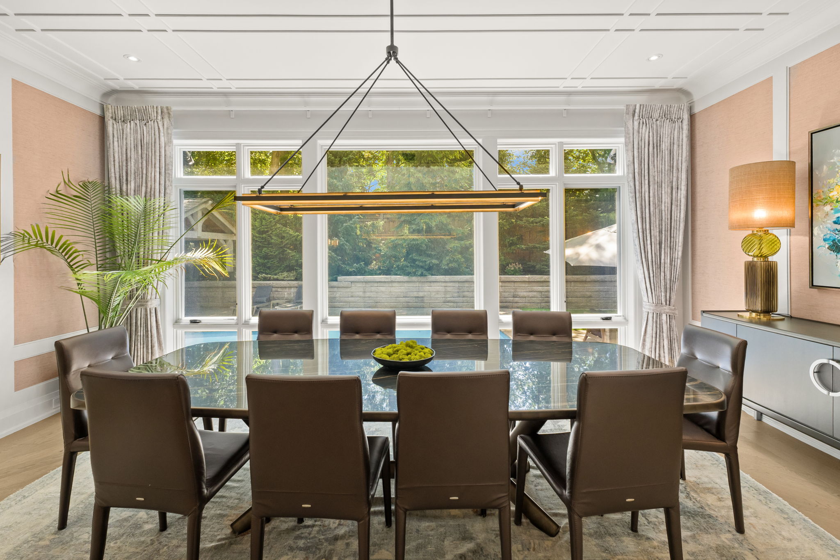
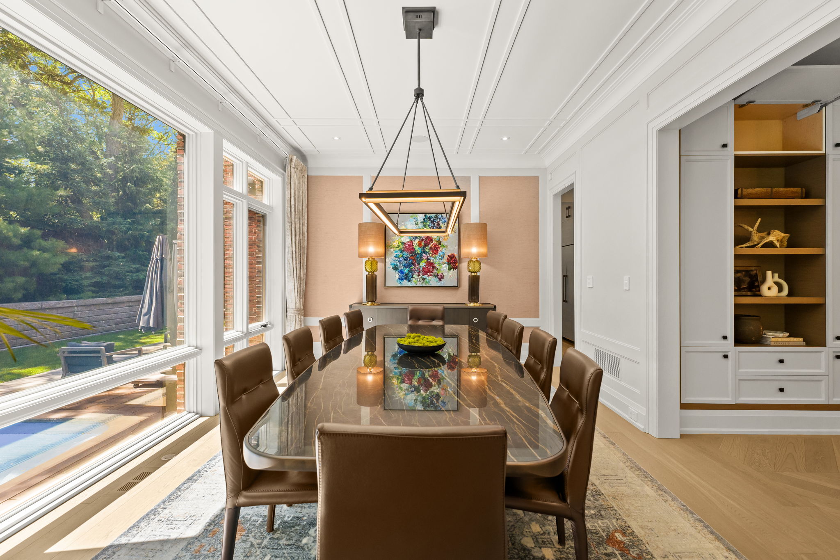
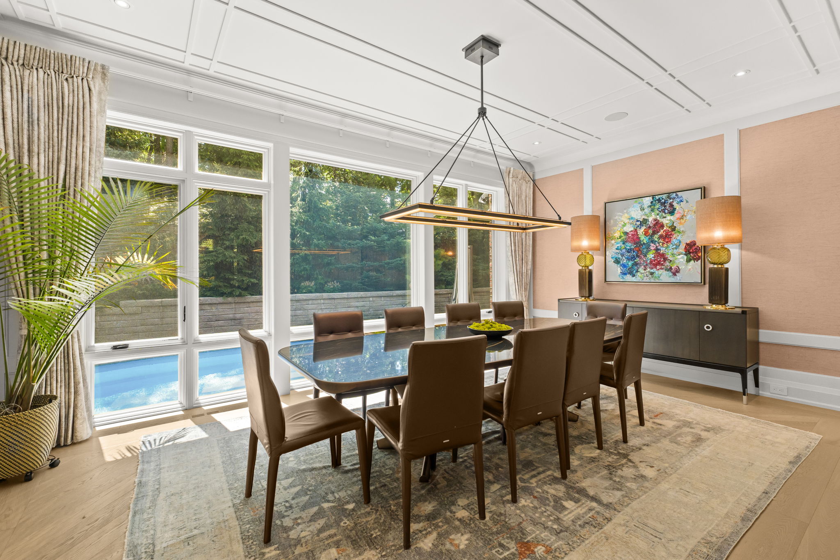
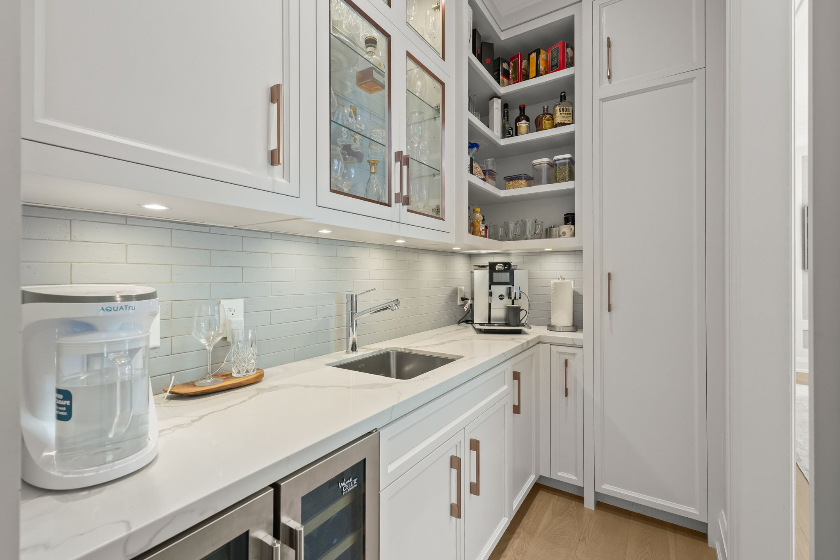
The formal living room is a sophisticated space to welcome guests. It Is anchored by a beautiful fireplace, custom built-in shelving and an elegant bay window overlooking the manicured front yard. The gracious dining room is connected and designed to host unforgettable family celebrations. The view of the lush rear garden and sparkling pool adds to the dining experience. A perfectly appointed butler's pantry seamlessly connects the dining room to the kitchen, which is the heart of the home.
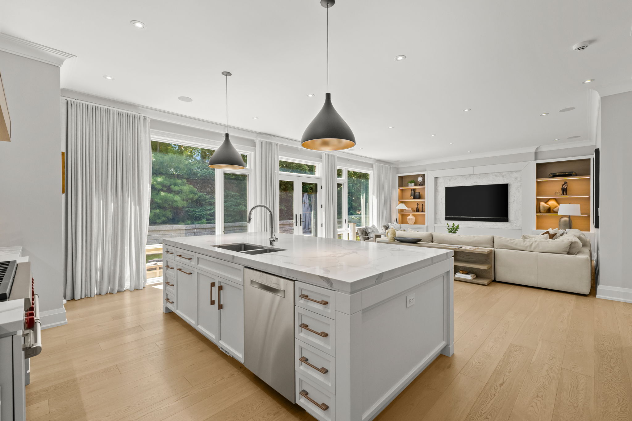
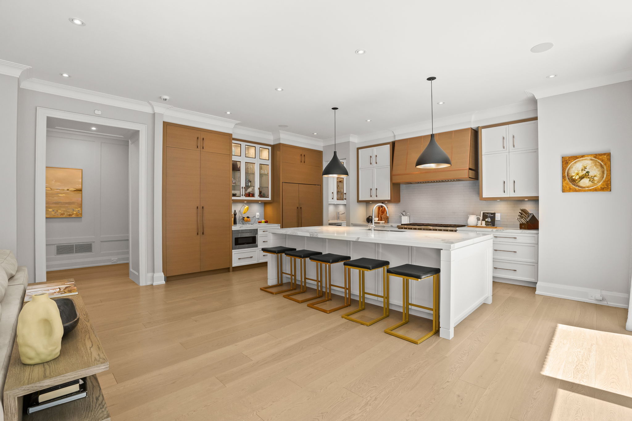
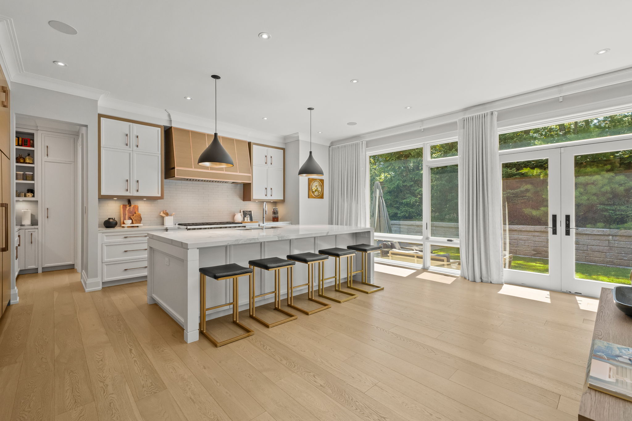
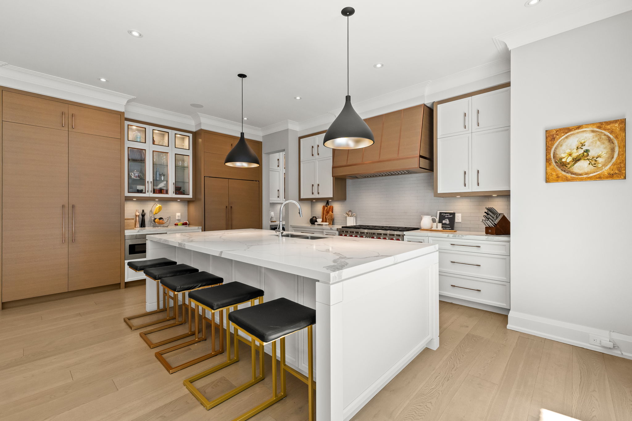
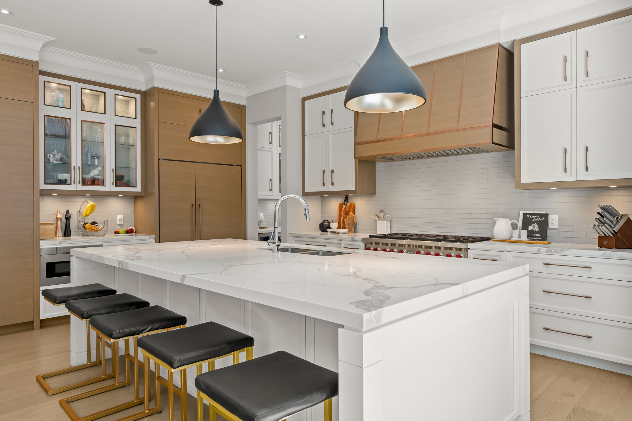
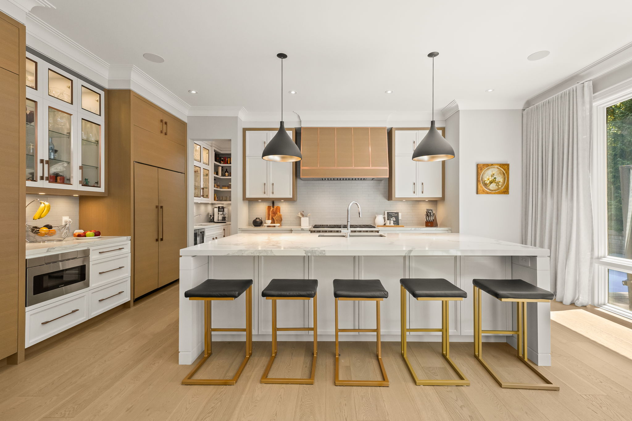
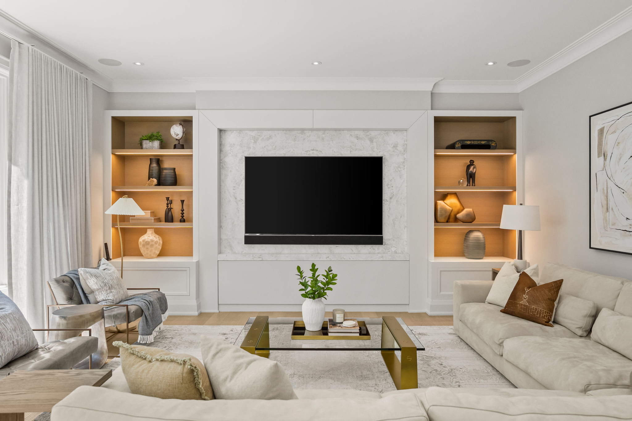
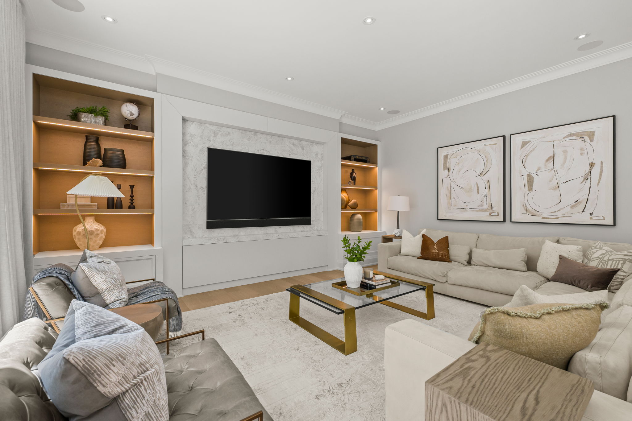
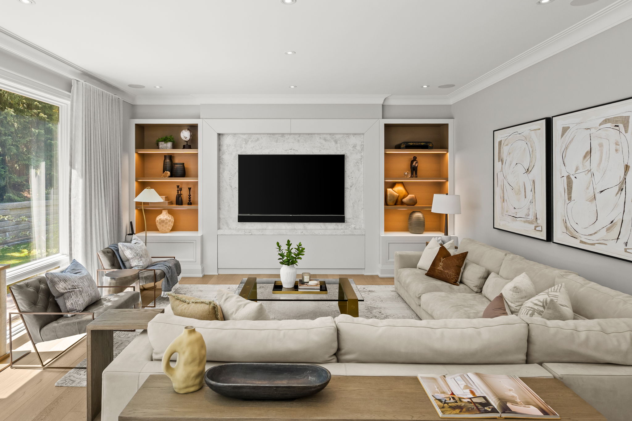
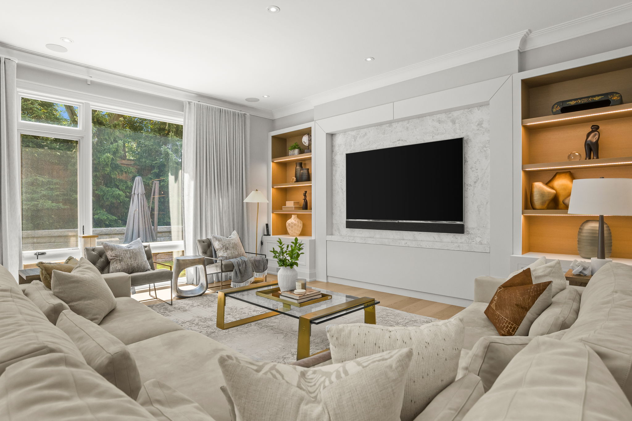
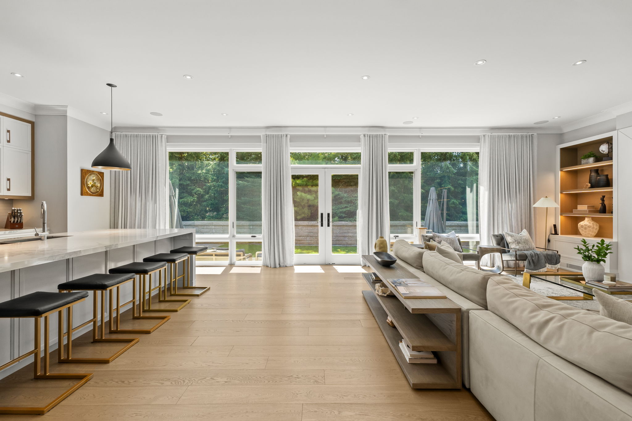
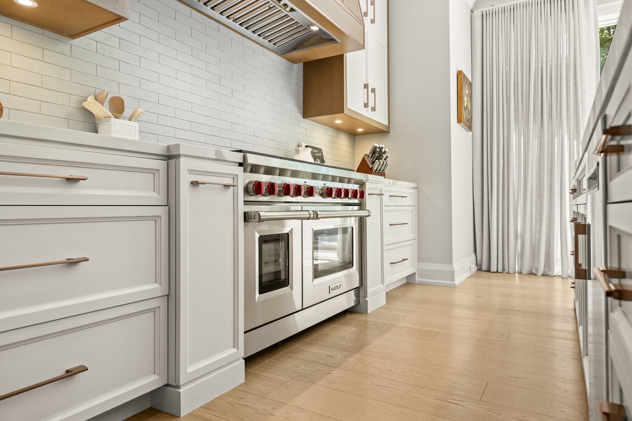
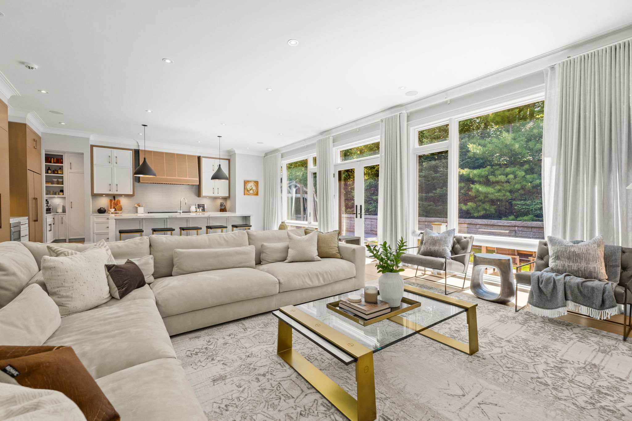
The kitchen is nothing short of extraordinary, a space where exceptional design meets everyday function. The custom cabinetry and integrated appliances speak to the quality of construction. The impressive centre island with generous breakfast seating naturally becomes the gathering place for family and friends. Open to the expansive family room, complete with minimalist built-ins, this remarkable space was designed for connection, conversation and to create lasting memories. From this casual family friendly space, walk outside to experience resort-inspired living in your own private backyard.
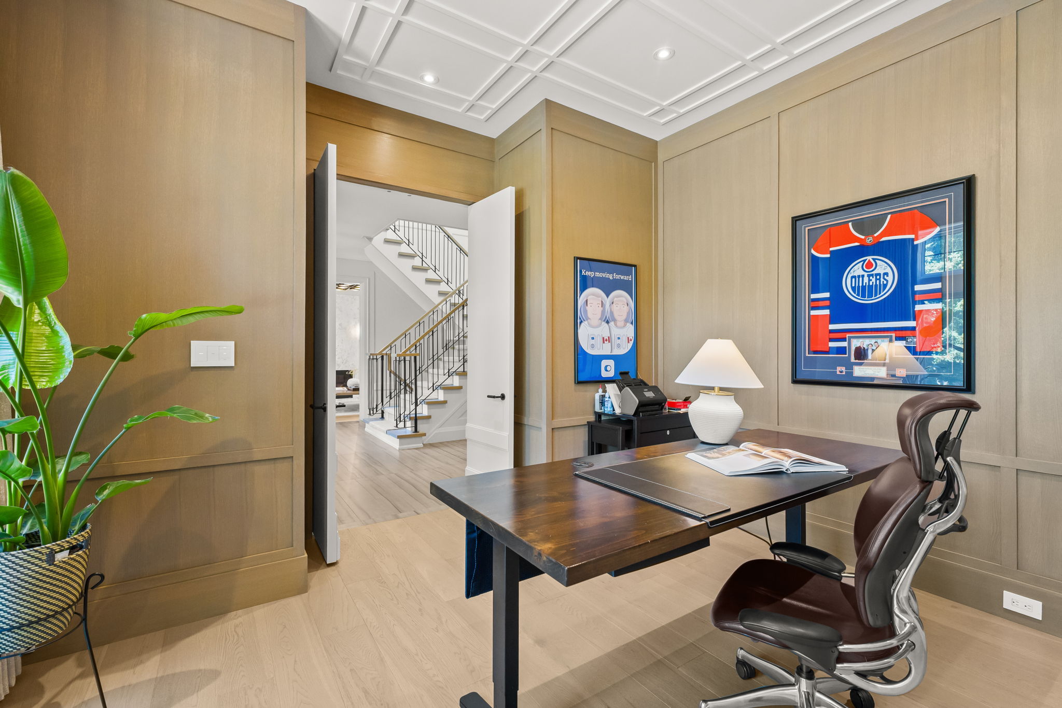
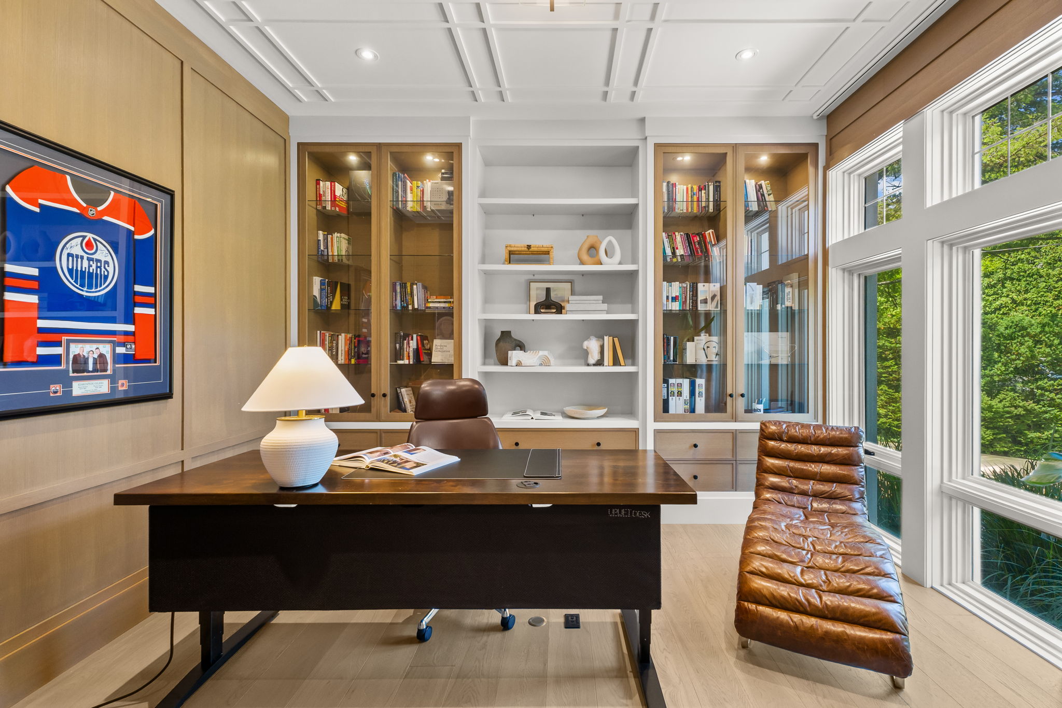
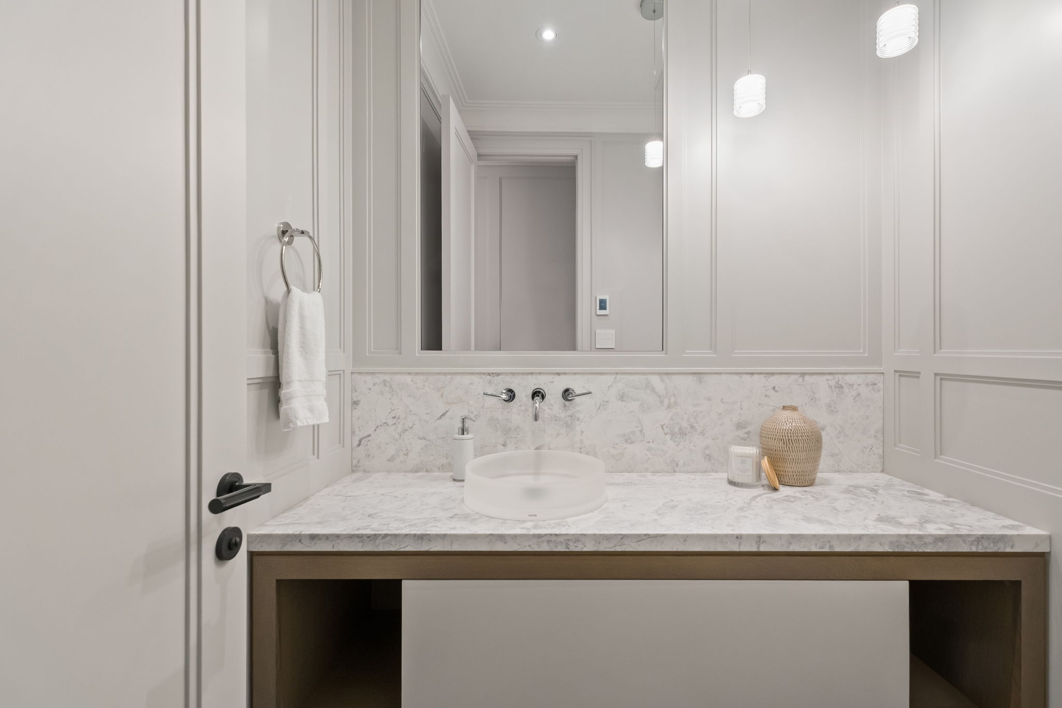
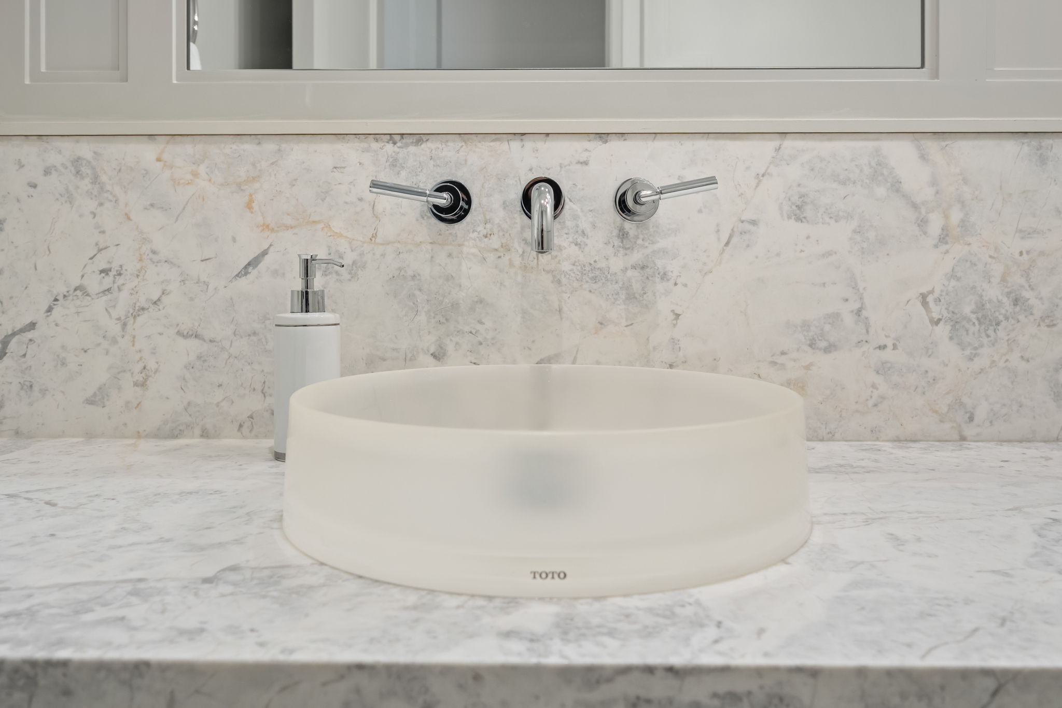
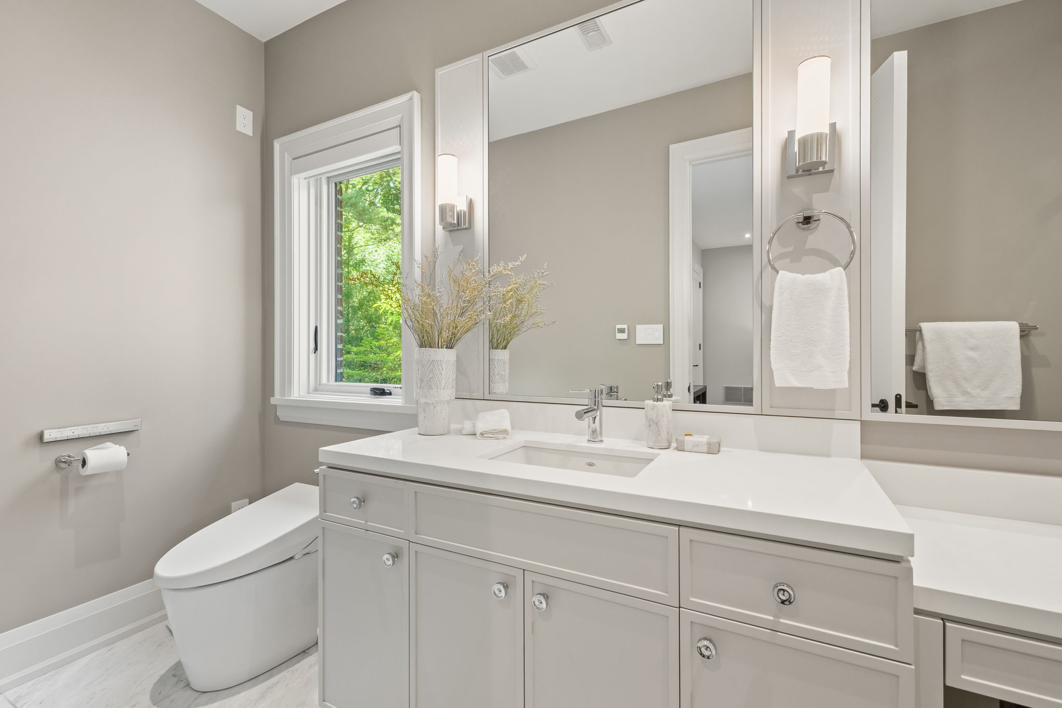
A home of this caliber would not be complete without a private main-floor office. Overlooking the pretty Cul de sac, this space offers an inspiring work-from-home environment. Down the hall, the oversized mudroom has been thoughtfully designed with extensive storage cubbies and direct garage access. The beautifully appointed powder room is perfectly positioned off the mudroom.
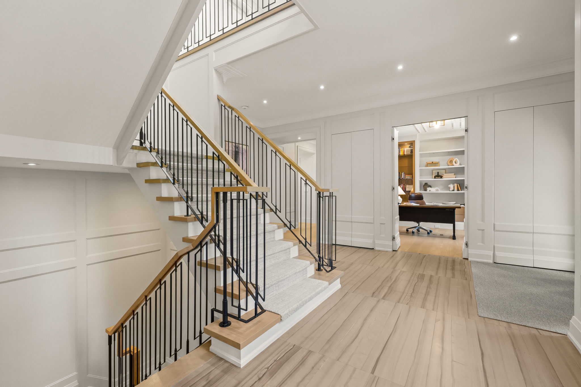
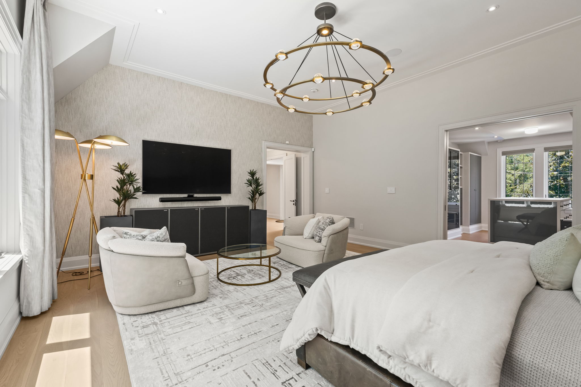
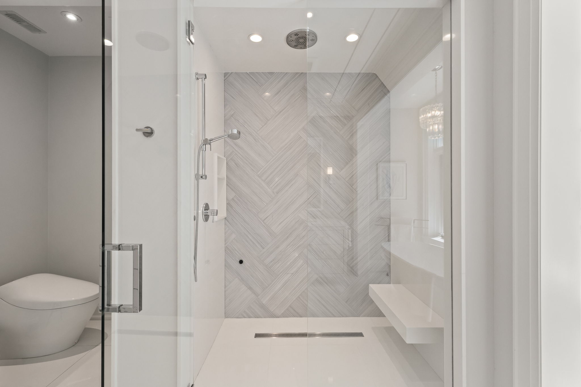
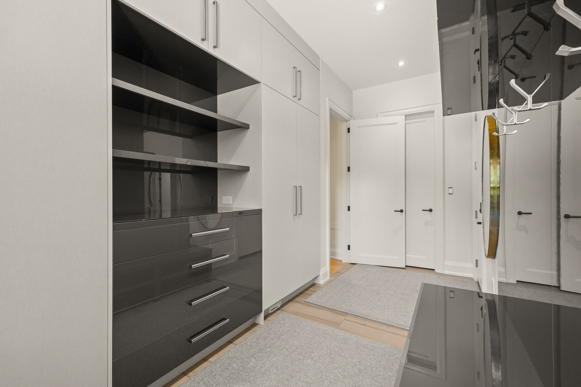
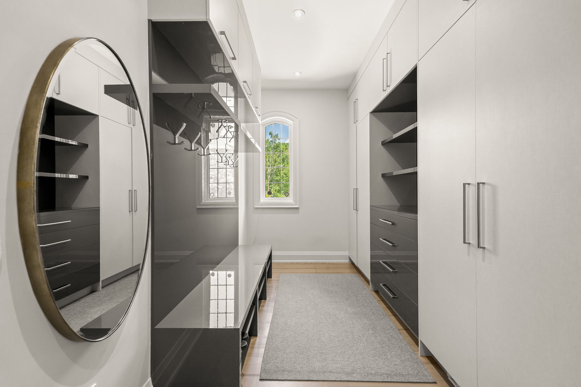
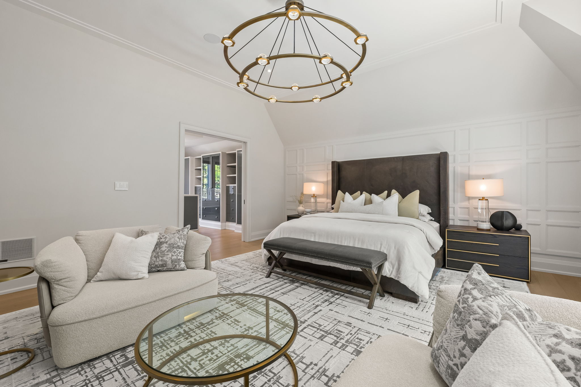
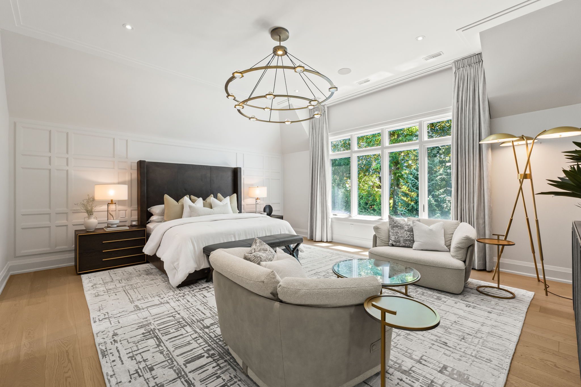
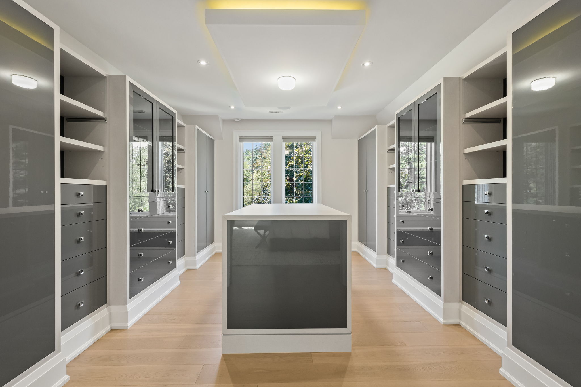
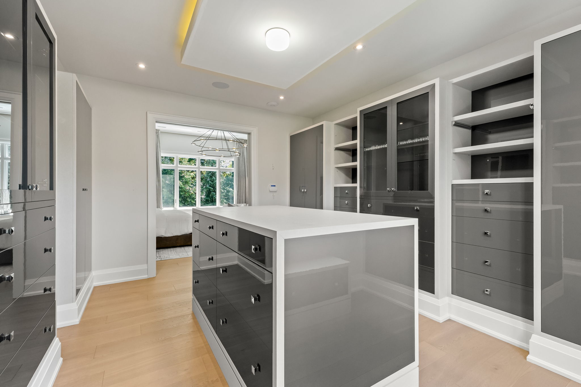
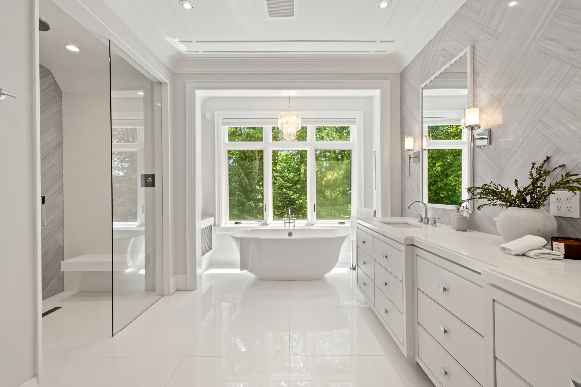
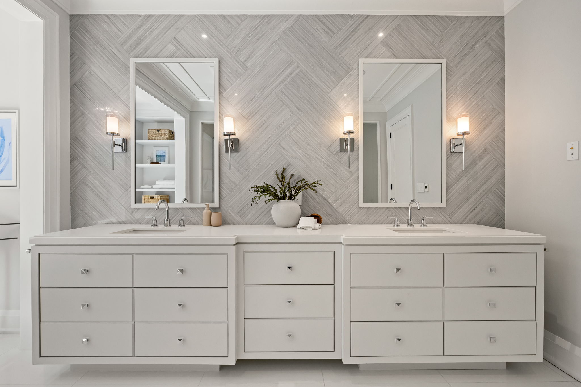
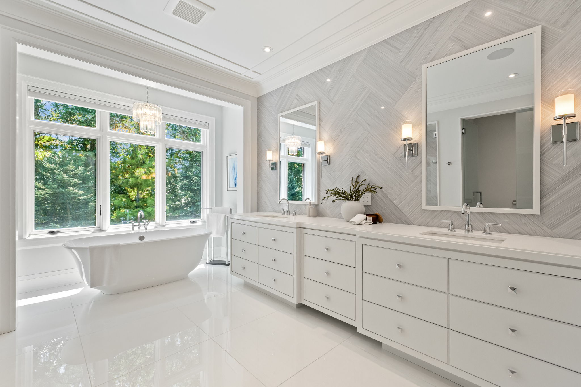
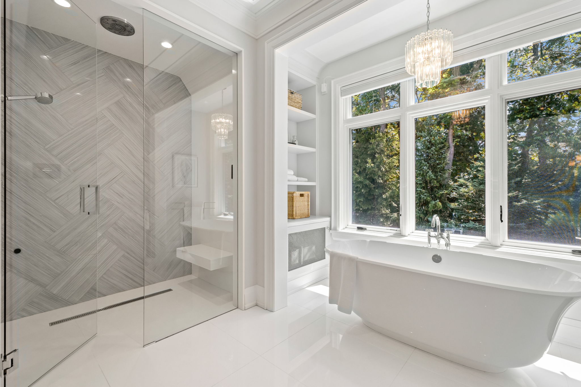
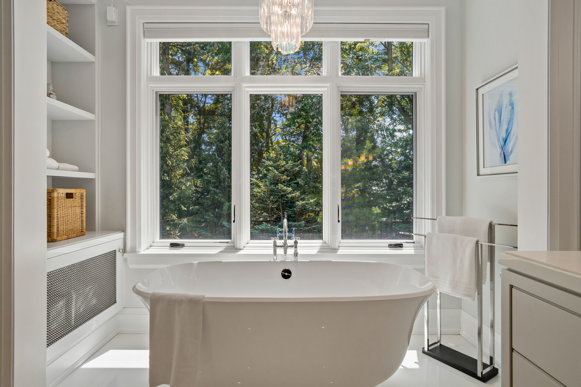
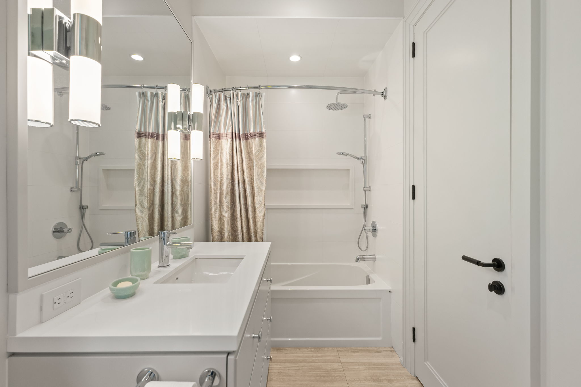
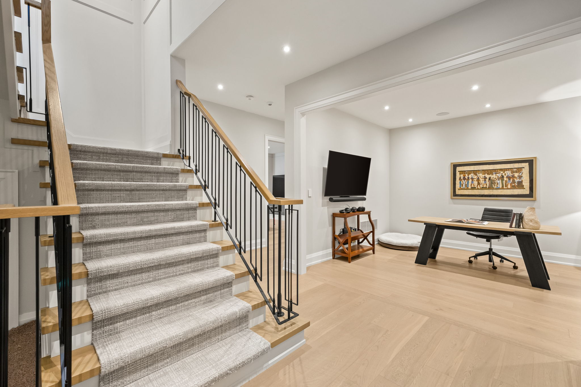
Ascending the staircase, the second-floor landing unfolds into a gracious lounge creating a peaceful retreat between the sleeping quarters. The primary suite is an extraordinary sanctuary designed for complete relaxation. Generous in scale, it features a private sitting area, elegant fireplace for cozy evenings. A spectacular spa-inspired ensuite complete with a deep soaker tub, oversized steam shower, private toilet closet and an expansive vanity. A custom-designed dressing room offers boutique-quality organization, creating a luxurious experience every day.
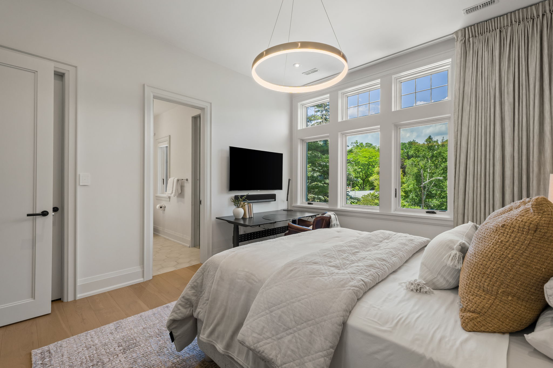
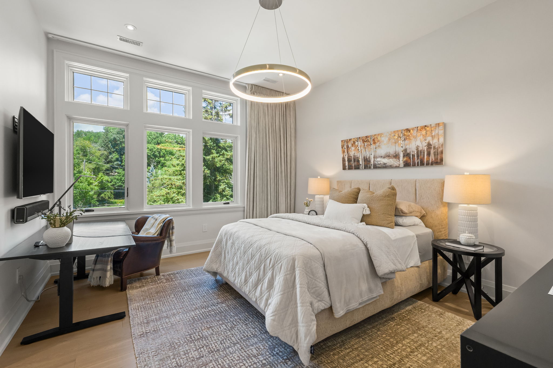
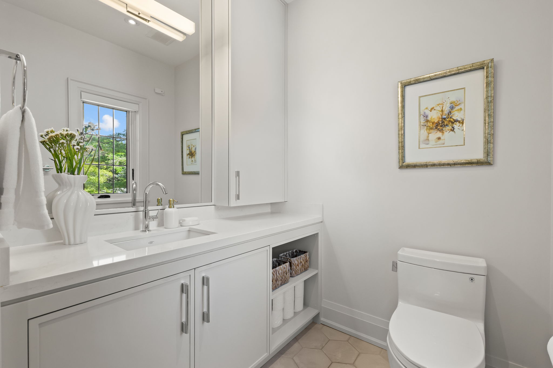
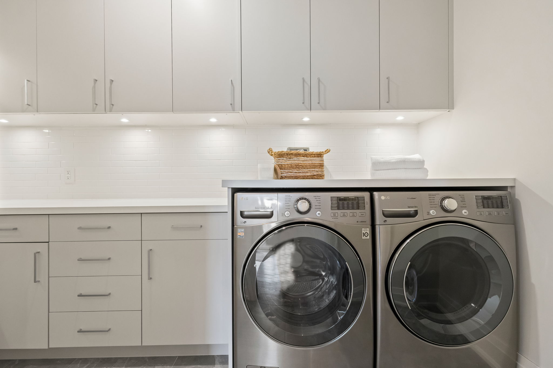
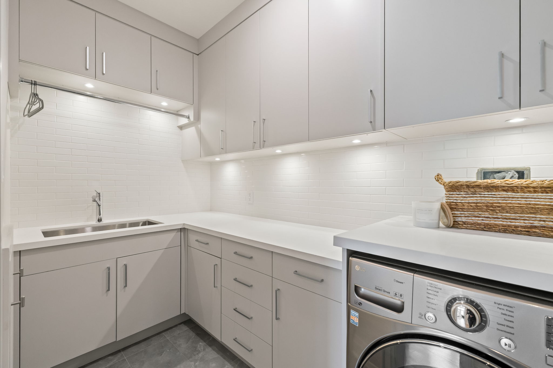
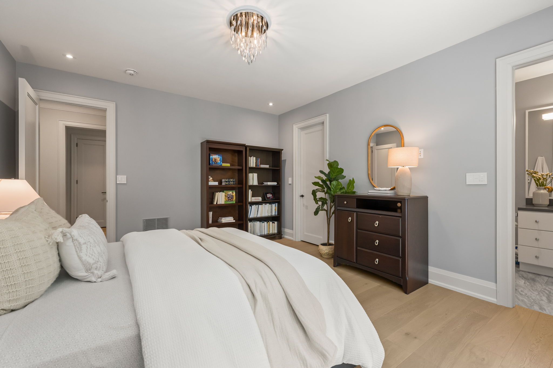
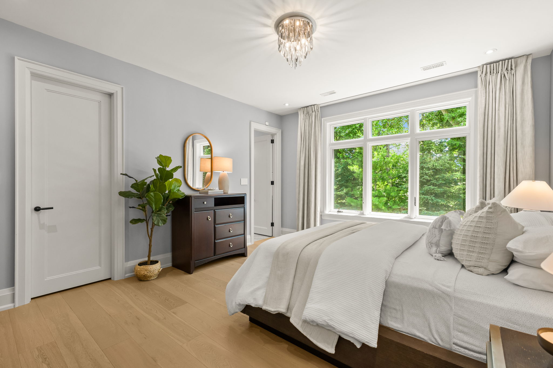
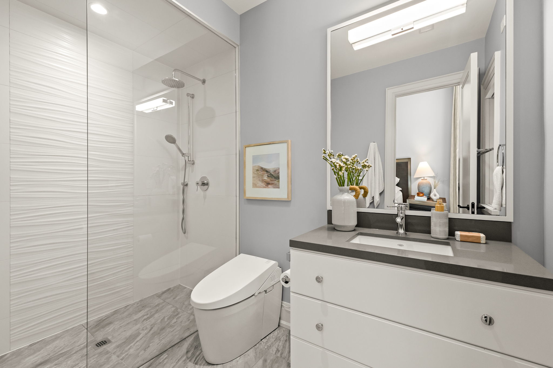
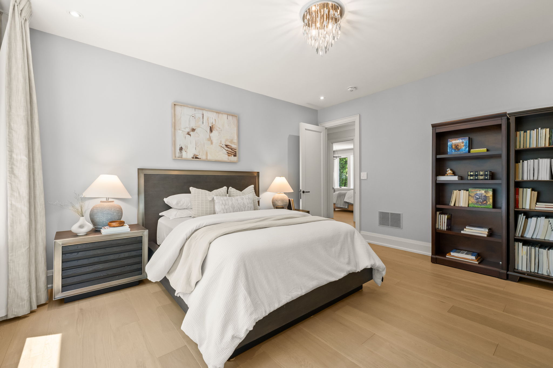
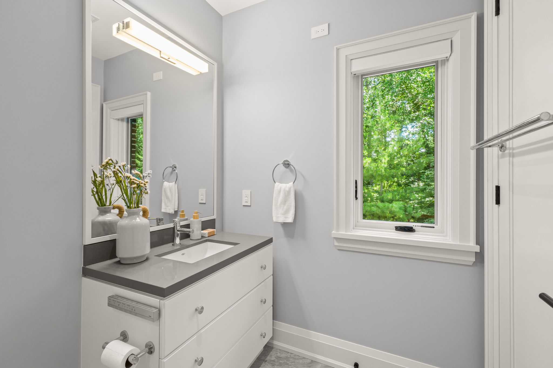
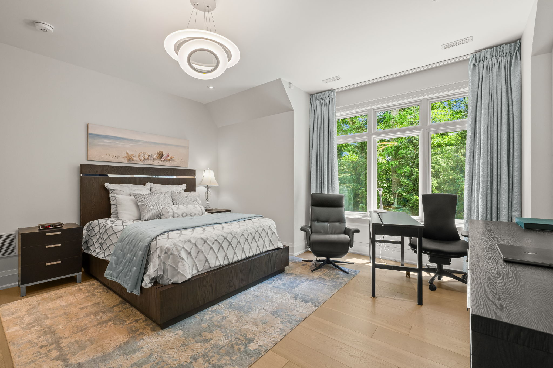
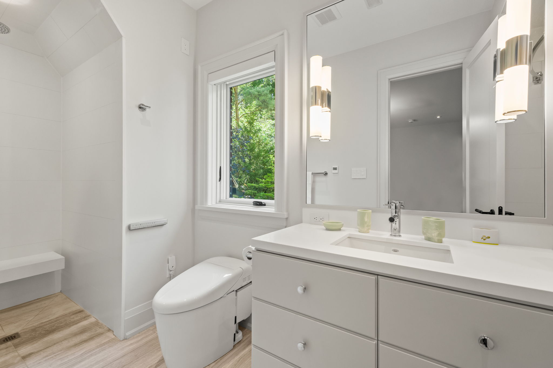
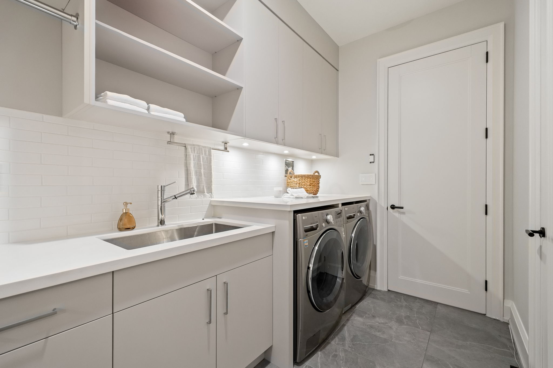
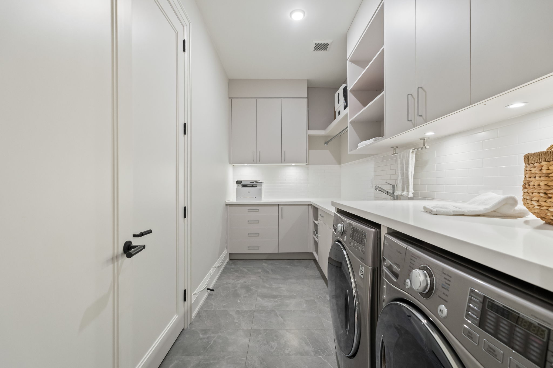
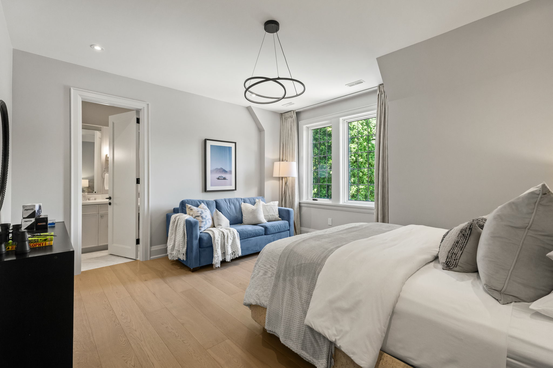
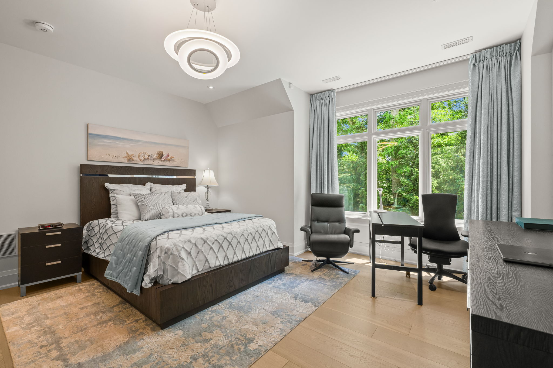
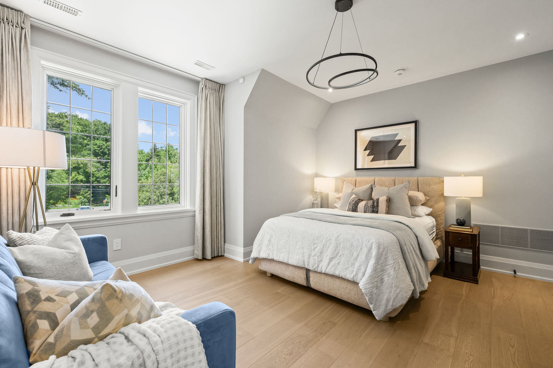
Four additional bedrooms provide exceptional accommodation. Each room is generously proportioned with custom closets and beautifully appointed ensuite bathrooms, ensuring every family member enjoys comfort, privacy and their own personal retreat. A thoughtfully located second-floor laundry room adds another layer of everyday convenience.
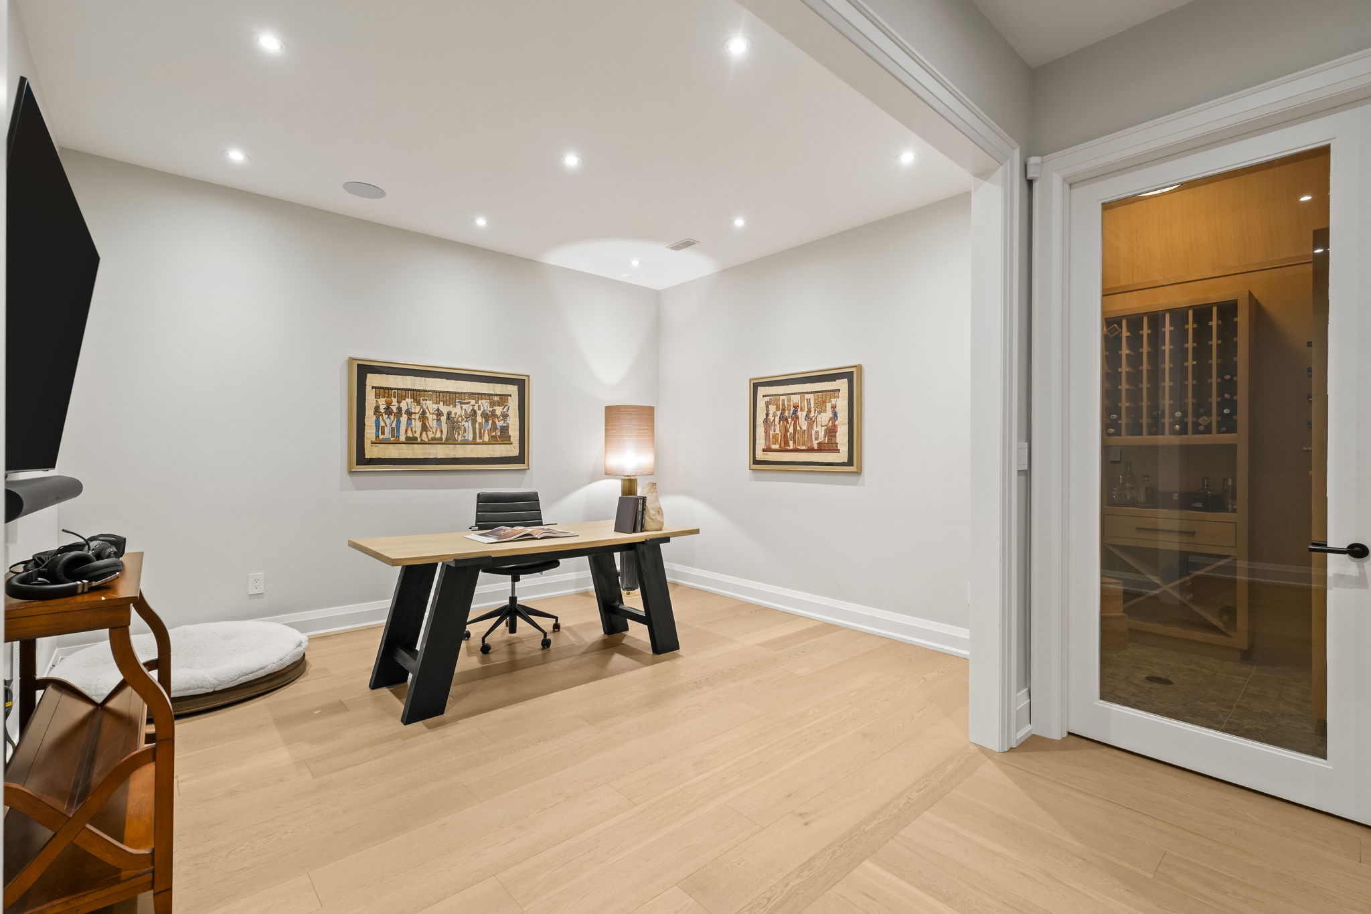
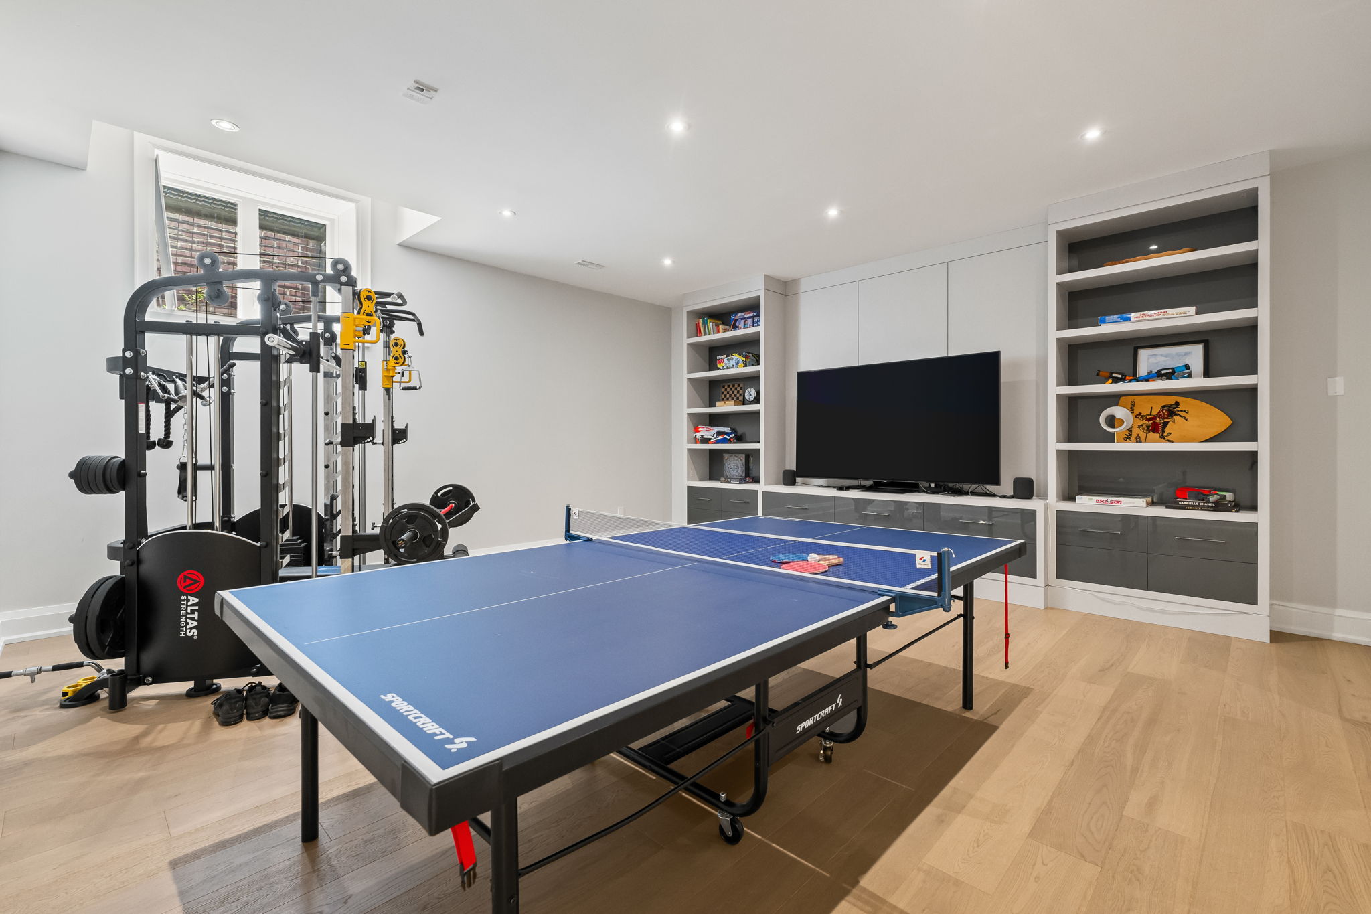
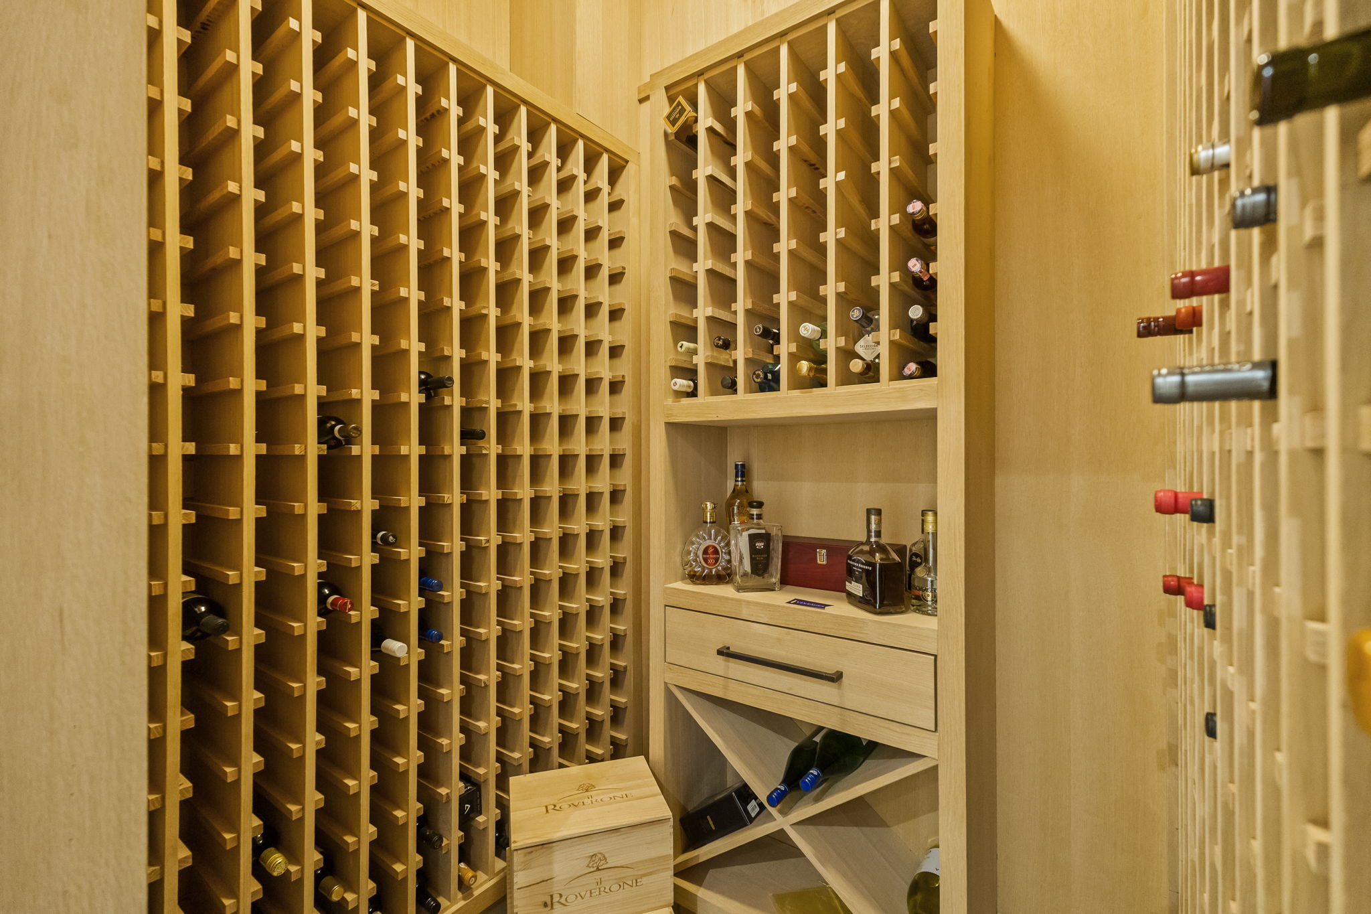
The lower level is every bit as impressive as the principal floor above, thoughtfully designed to function as an extension of the home's everyday living space. Generous ceiling heights and beautifully proportioned spaces create an inviting setting for recreation, wellness, entertainment or a quiet retreat. From the private fitness studio to the elegant wine cellar, every detail has been considered with both luxury and livability in mind. A private guest suite offers welcome accommodation for visitors or extended family, while abundant concealed storage ensures effortless organization without compromising the home's aesthetic.
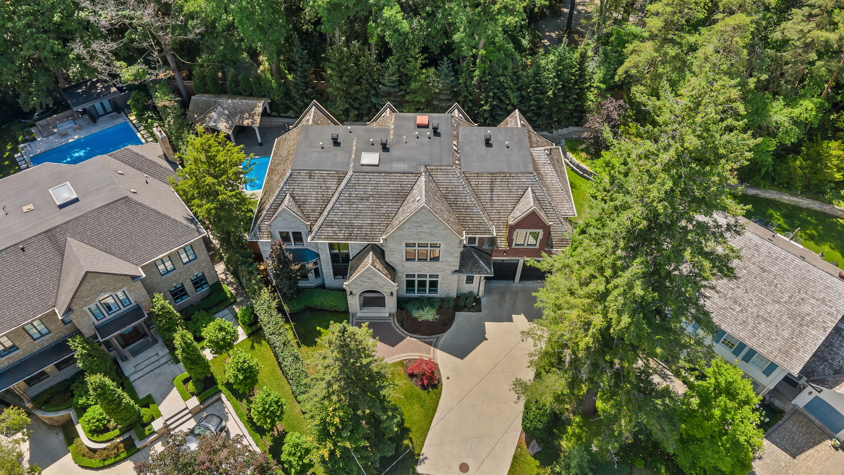
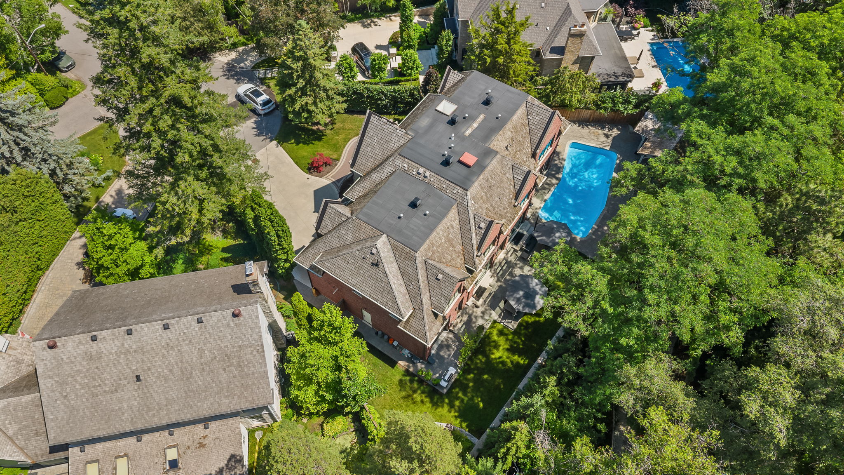
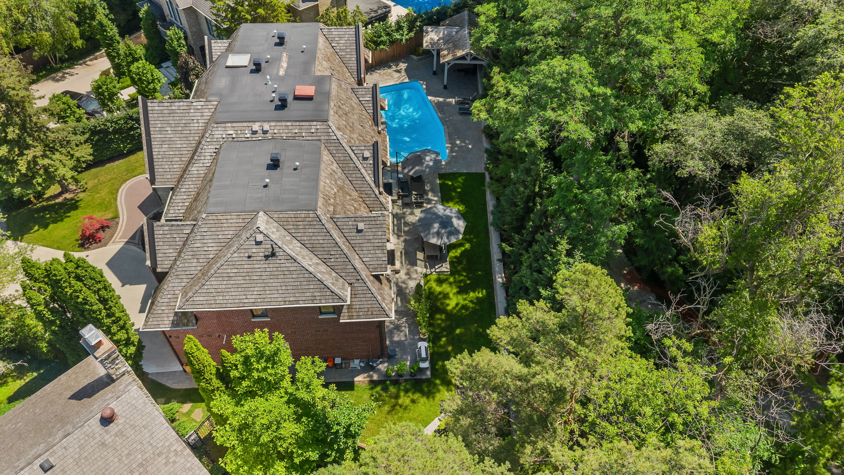
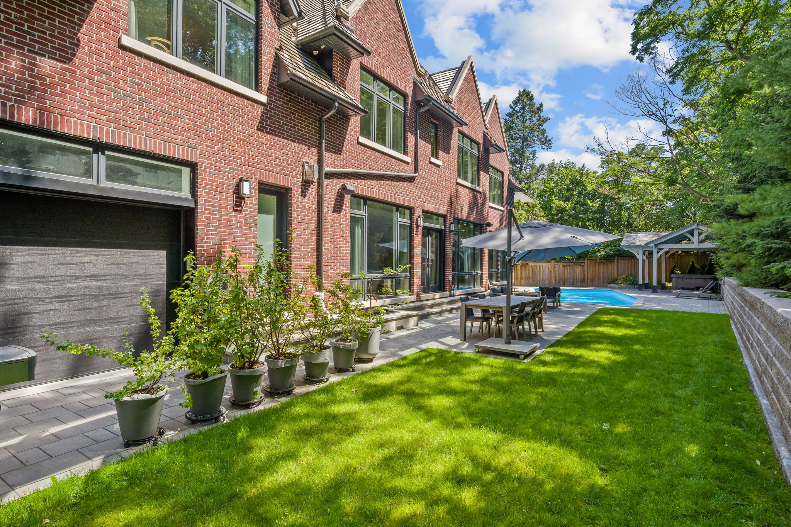
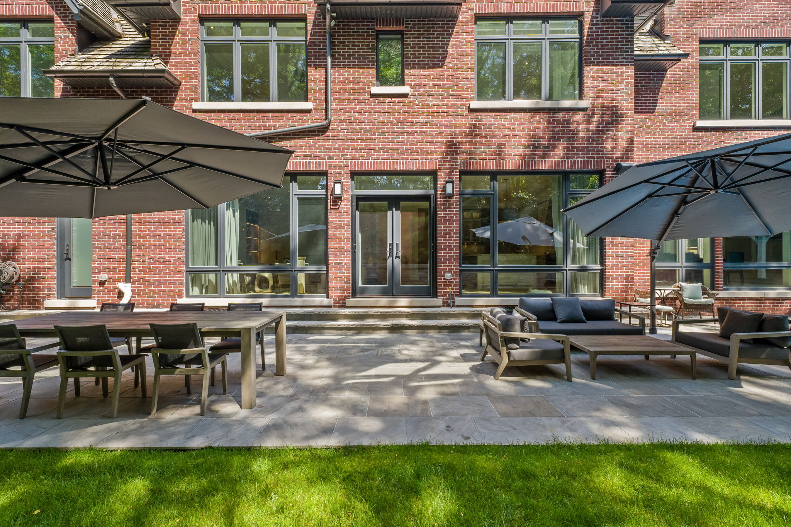
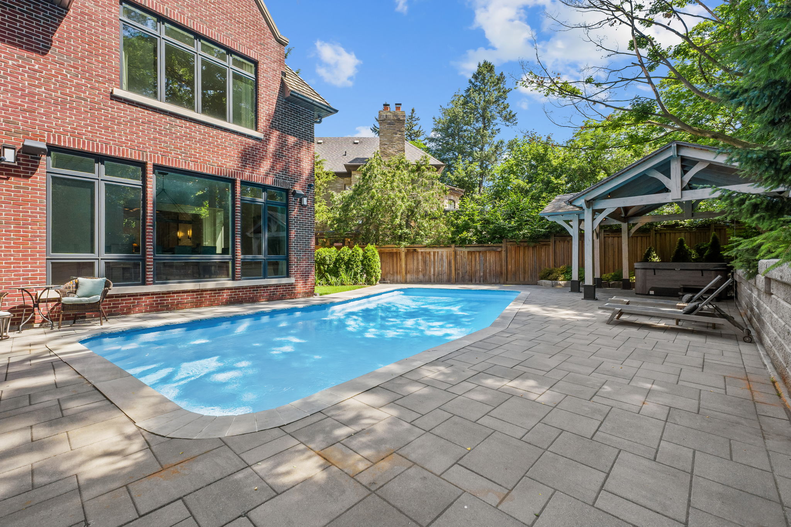
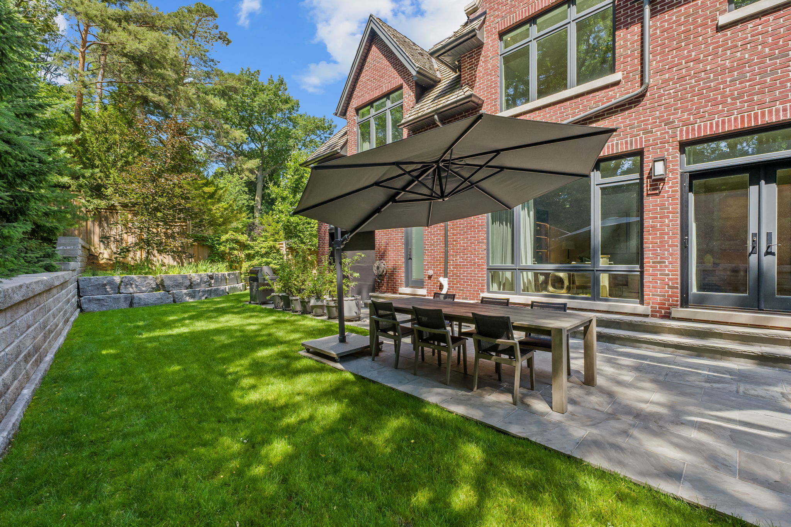
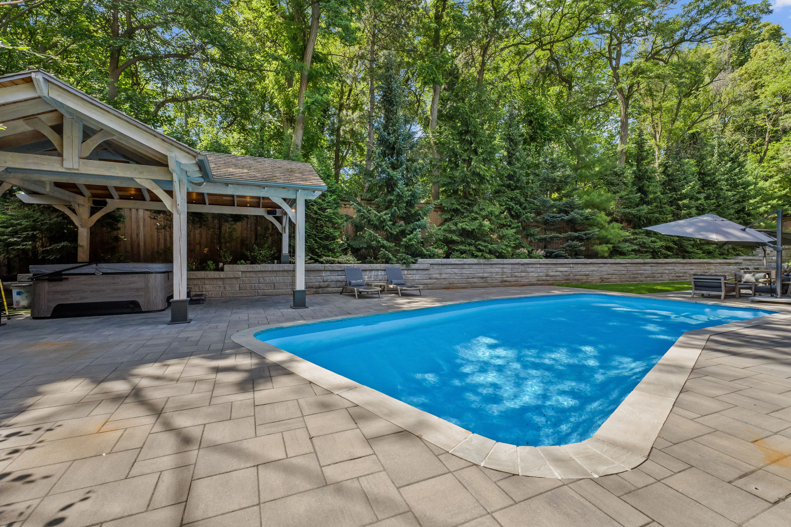
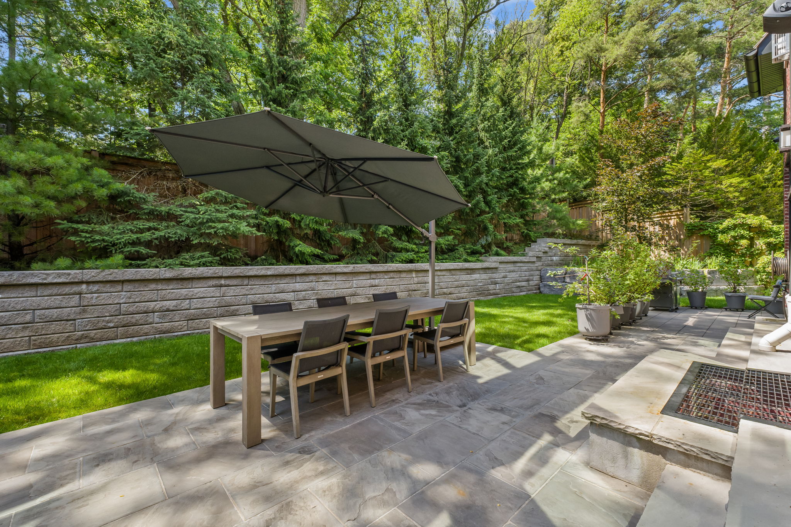
Outside, the property transforms into a private retreat. The spectacular swimming pool and hot tub are surrounded by professionally landscaped gardens, mature privacy trees, and beautifully constructed retaining walls filled with lush perennials. A covered pergola creates the perfect outdoor room for dining or entertaining family and friends throughout the summer months. There is no need to set foot in the house for a washroom break. A self-contained washroom is available at the rear of the home.
Completing this remarkable residence is a private double driveway leading to an oversized three-car garage featuring epoxy-finished floors, bonus rear garage door access, and direct entry into the home's expansive mudroom, every detail thoughtfully designed to ease daily living.
Nestled in coveted Lawrence Park, known for close proximity to excellent public and private schools. Public transit, if required, is easy as there are several route options to downtown. Yonge Street or Bayview shops and vibrant restaurants are both within close proximity. Enjoy easy access to a number of scenic ravine hiking trails that surround Lawrence Park.
5 Pine Forest Road is a premiere residence that achieves a balance of timeless sophistication and home comfort. Every inch of this property has been carefully considered and will make you feel at home.