5 PURLING PLACE________________________________________
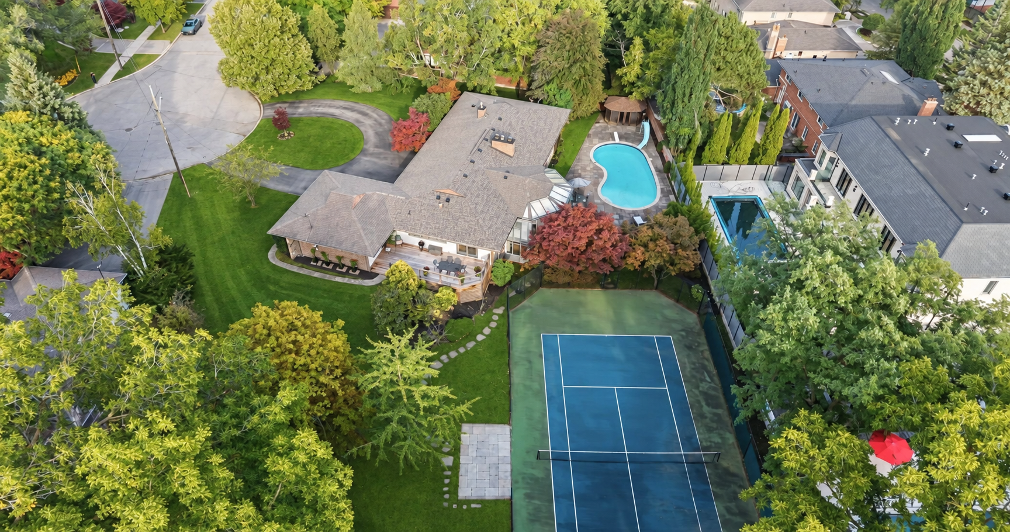
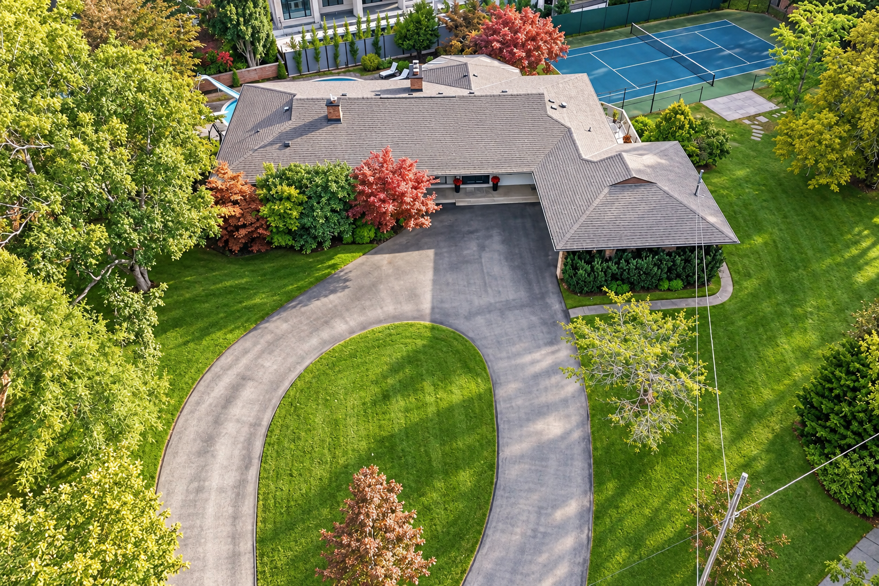
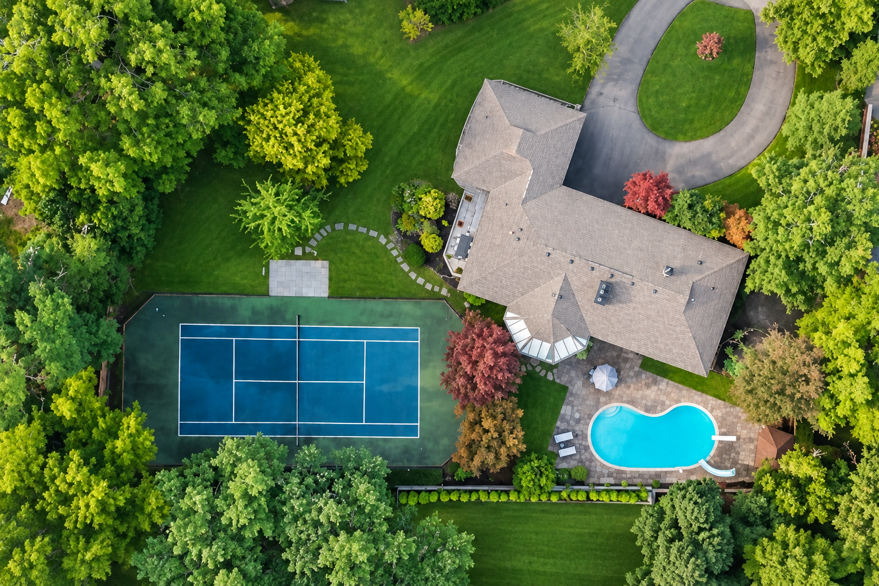
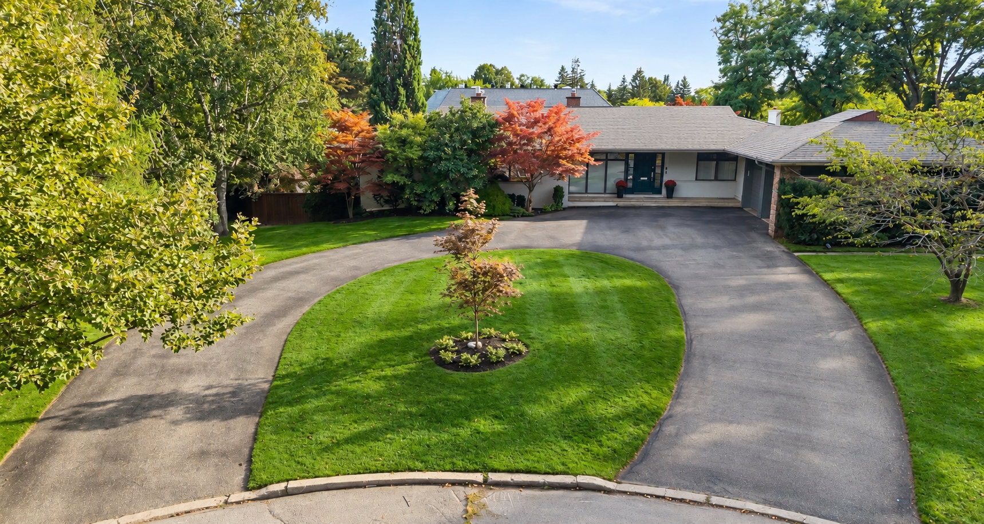
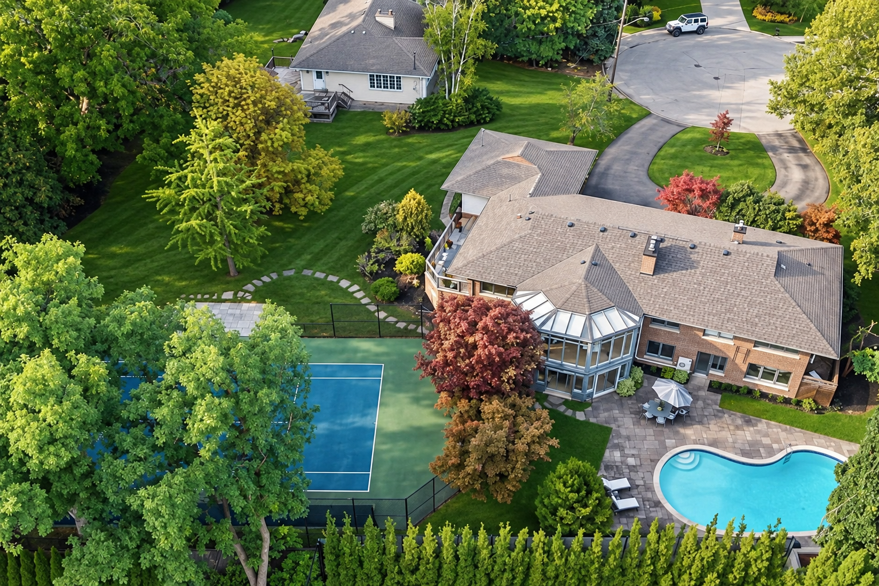
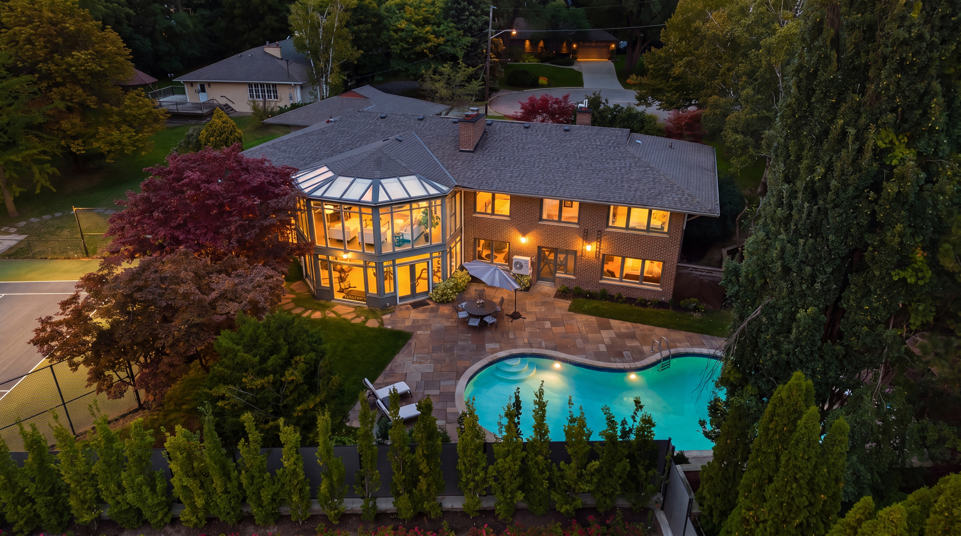
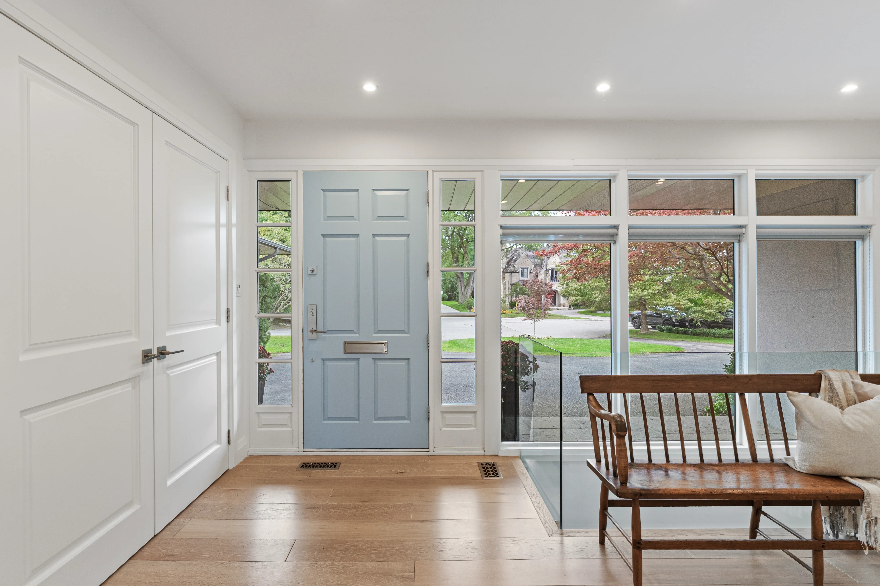
5 Purling Place is a remarkable residence where exceptional scale, privacy and resort-inspired living come together in one extraordinary setting. Nestled in an established, tree-lined community, this extensively renovated mid-century bungalow is positioned on a coveted cul-de-sac. The south facing lot expands dramatically at the rear of the property and is over 230 feet in width. Encompassing more than 28,500 square feet of property there is an extraordinary sense of privacy and space.
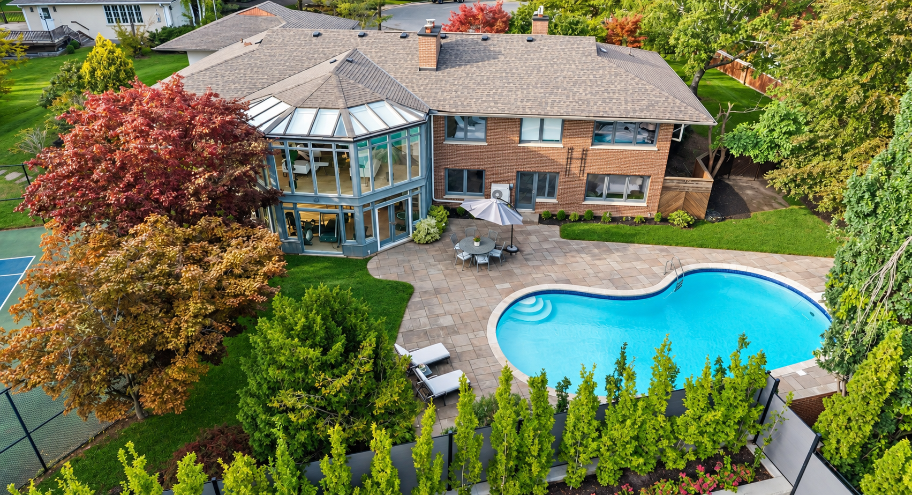
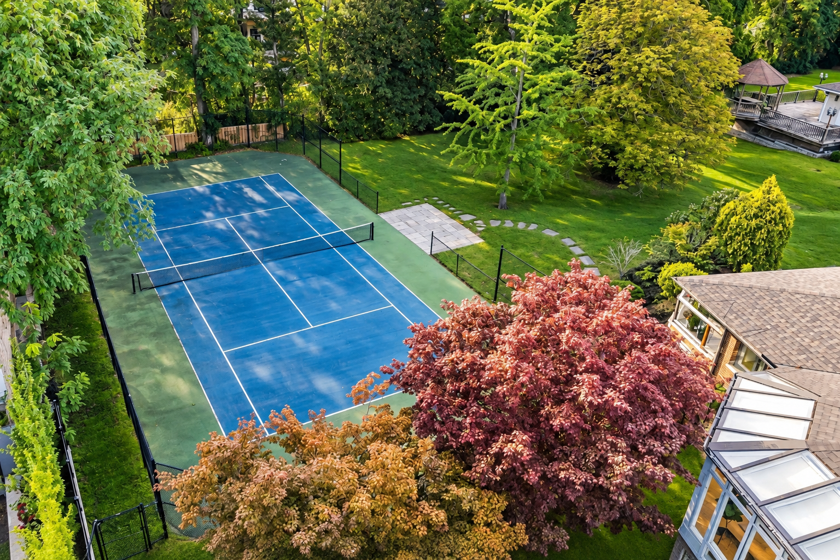
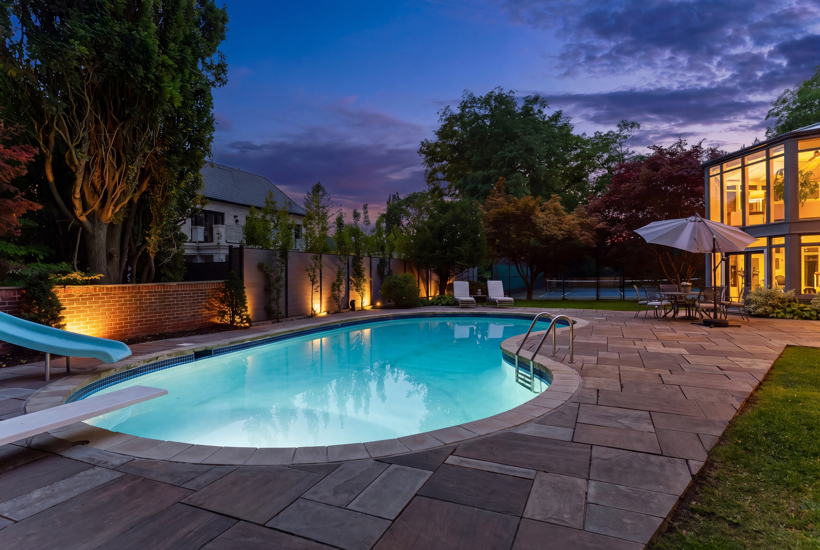
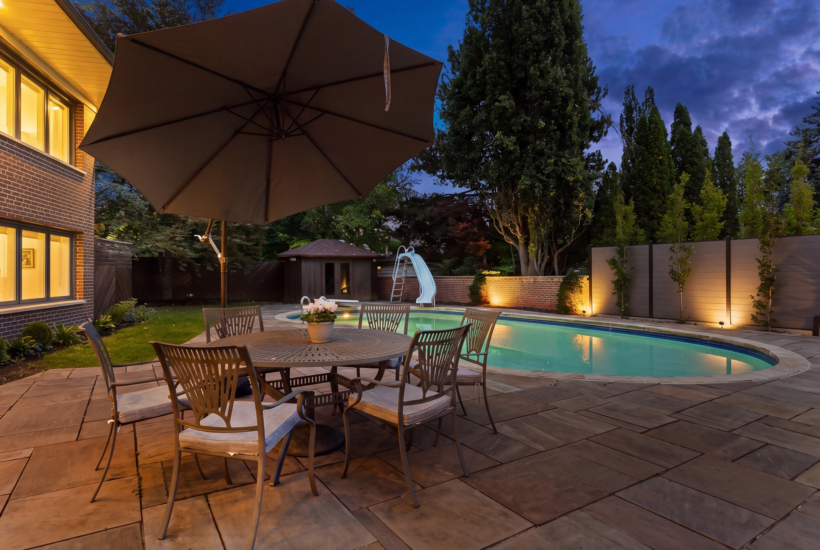
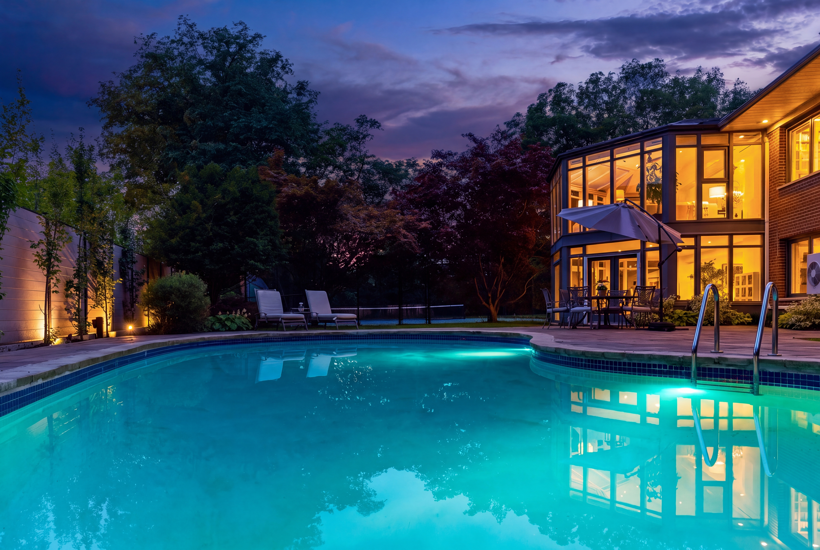
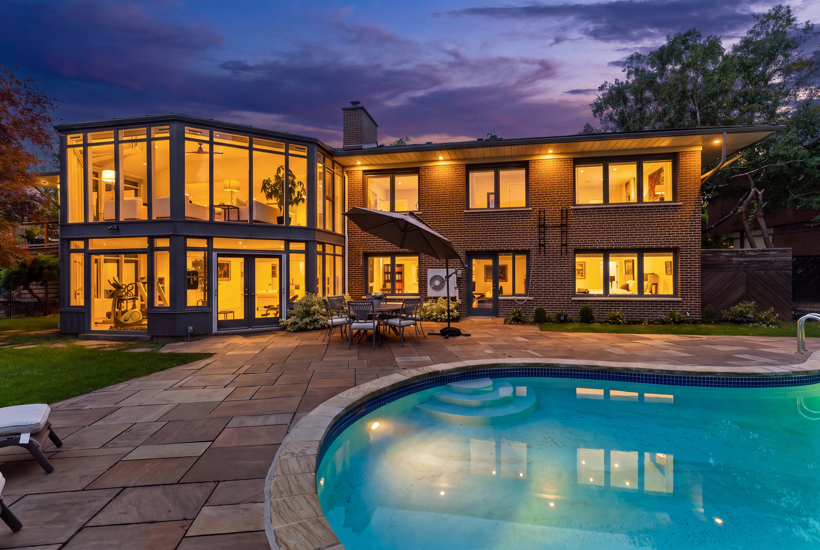
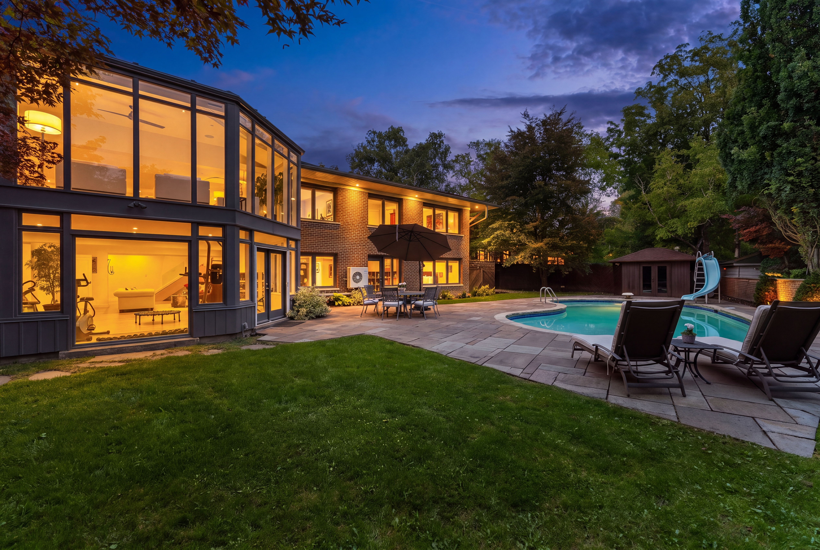
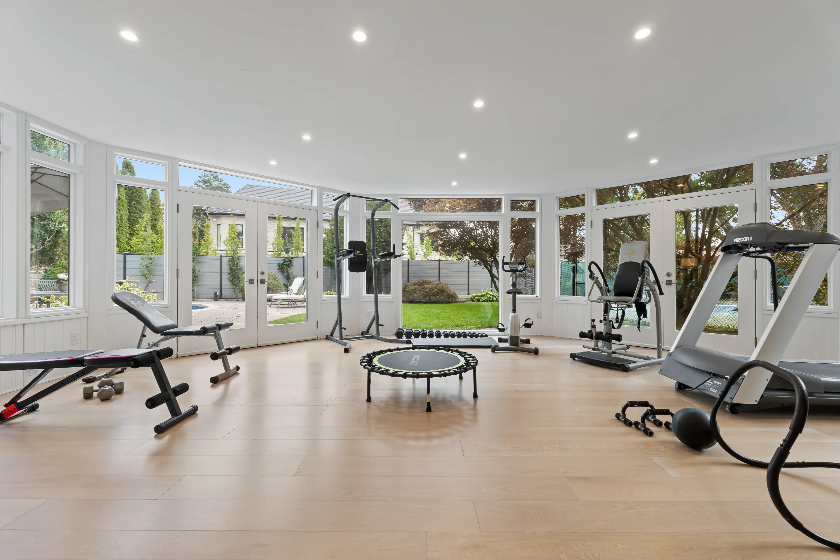
The grounds have been transformed into a private lifestyle retreat. The tennis/padel court, inground saltwater pool and sun-filled full-size home gym create an enviable setting for both everyday living and entertaining. A rare circular driveway provides a grand arrival, complemented by an oversized double-car garage with extensive storage. This home is ideally positioned minutes from the 401 and Bayview Avenue, and offers convenient access downtown. Exceptional shopping and dining at Bayview Village and Shops at Don Mills is just around the corner.
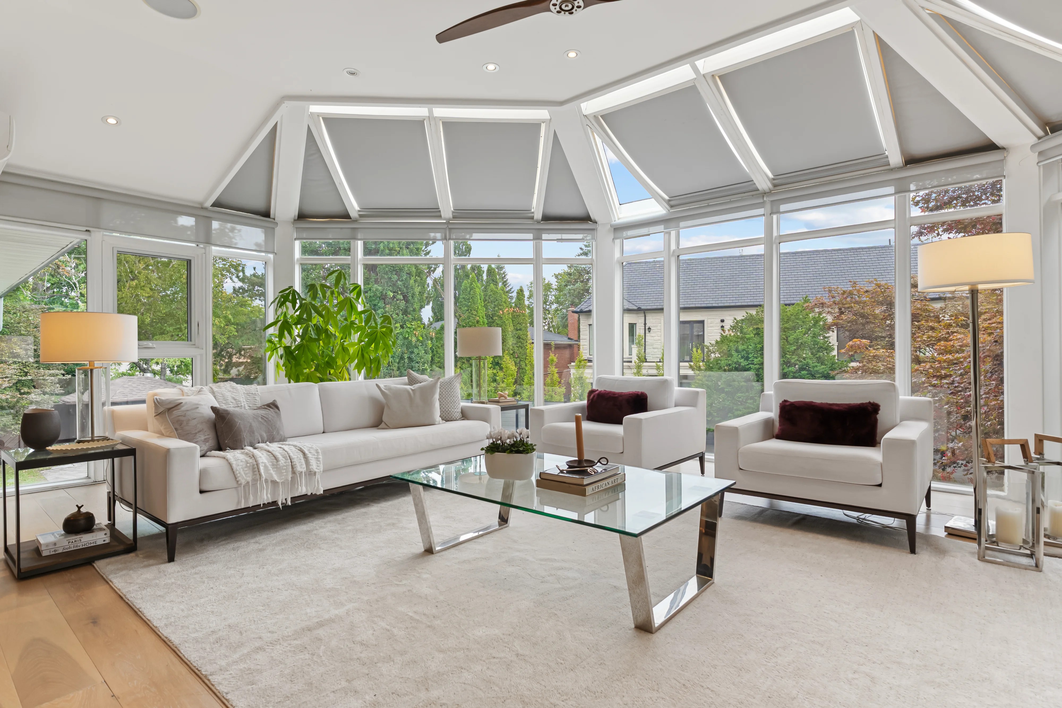
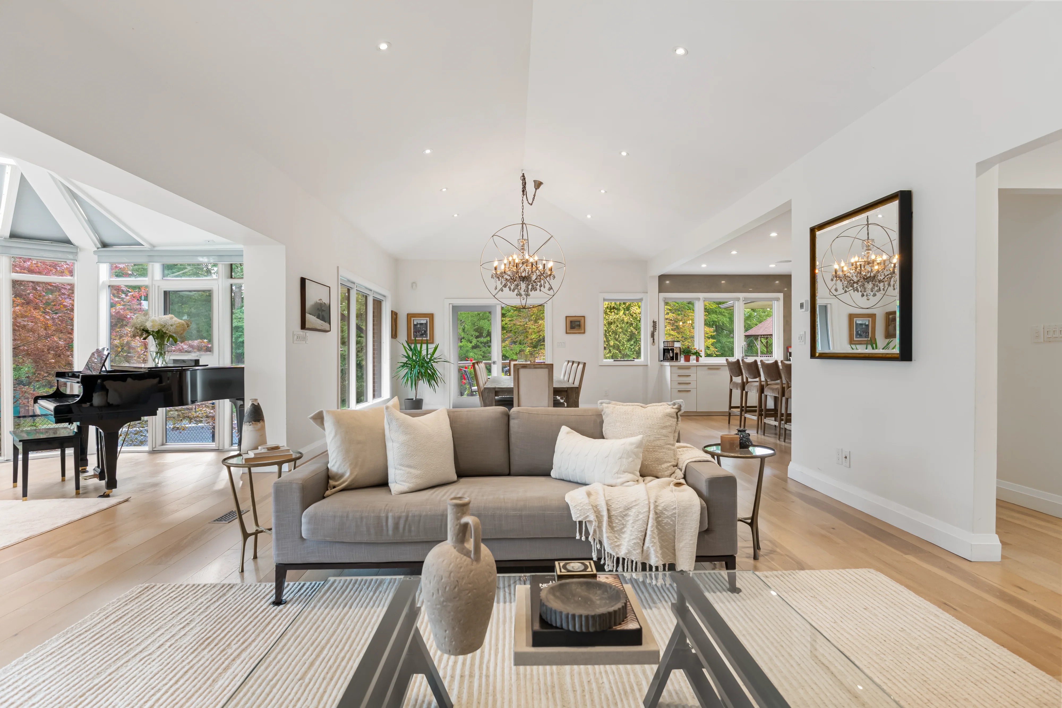
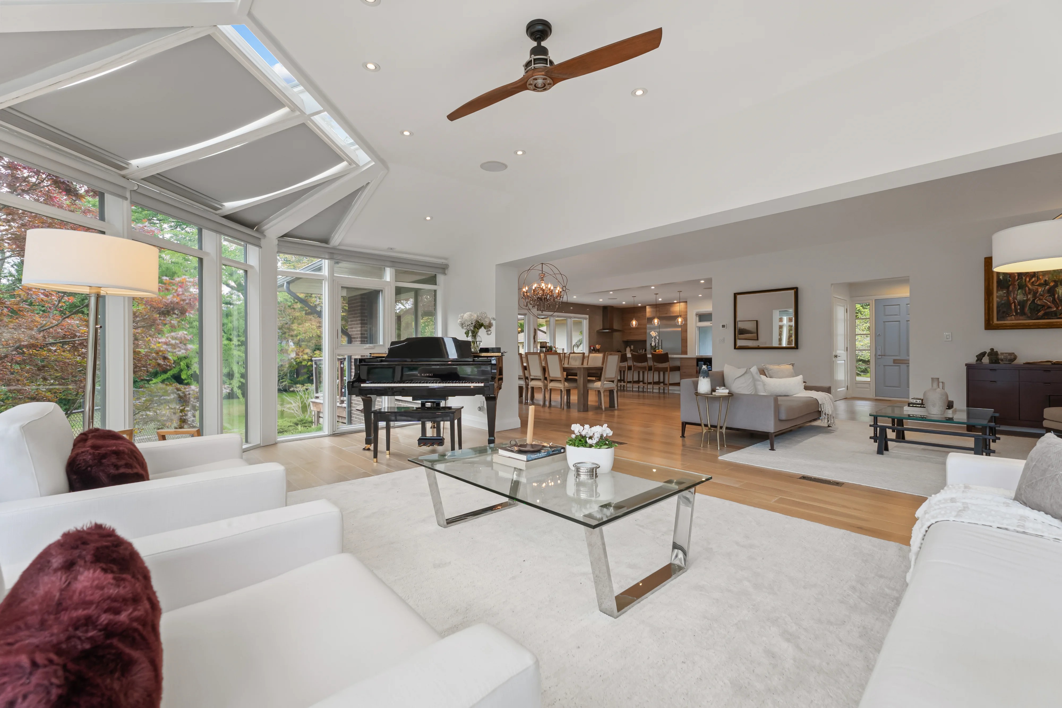
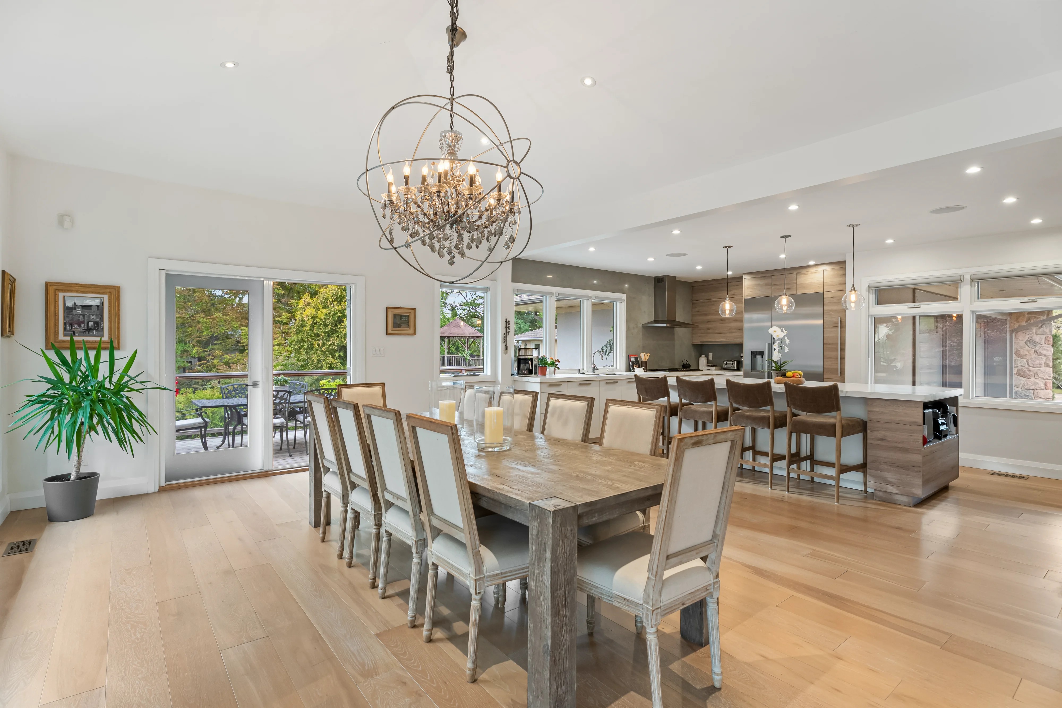
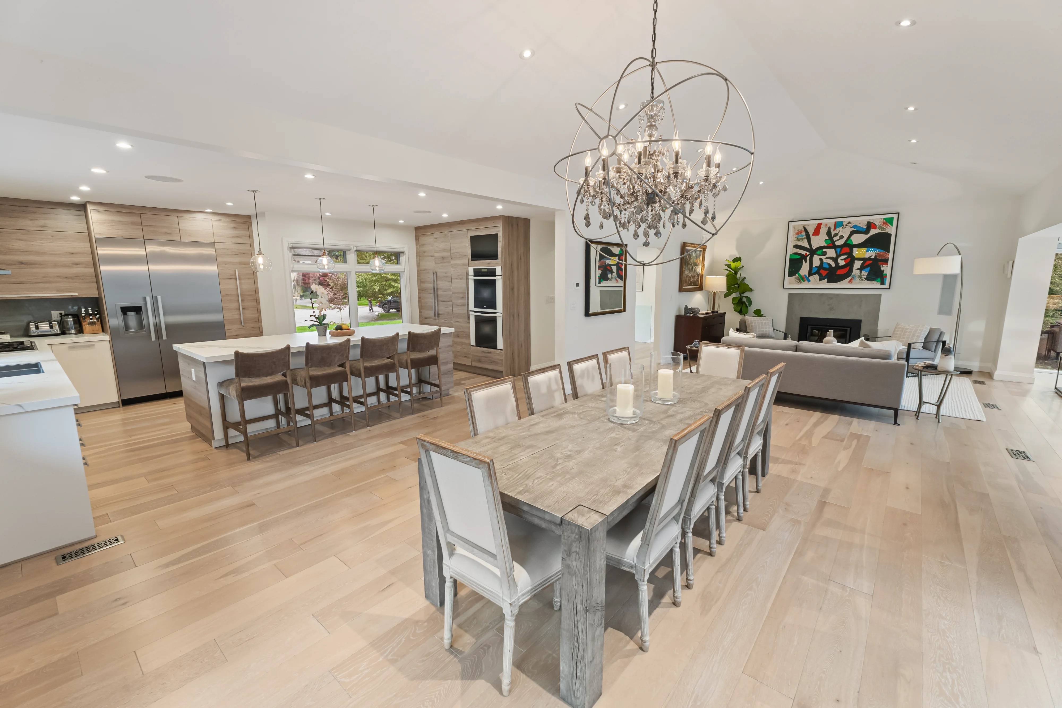
Inside, the sprawling renovated mid-century bungalow offers approximately 5,500 square feet of living space across two levels. Thoughtfully designed for family living, the main level unfolds with a relaxed, open-concept Great Room aesthetic. Vaulted ceilings, generous proportions and an effortless flow between each space create a warm and inviting atmosphere. The living room is the true heart of the home. Framed by expansive solarium-style windows, the space is immersed in natural light and enjoys captivating views across the private grounds, creating an exceptional connection between the interior and surrounding landscape
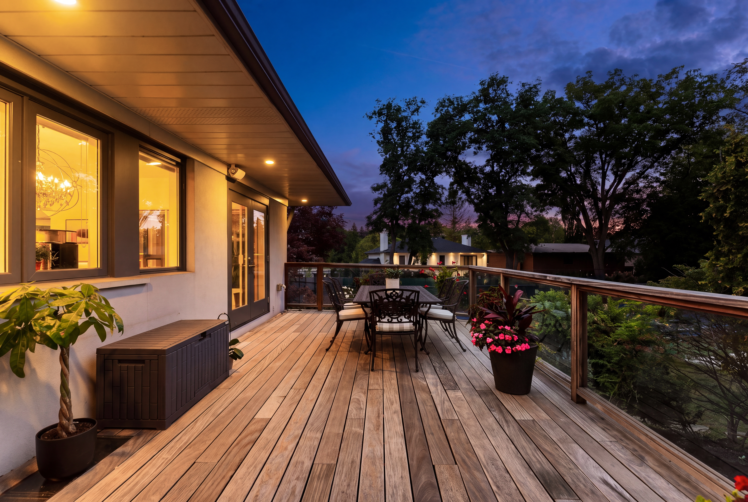
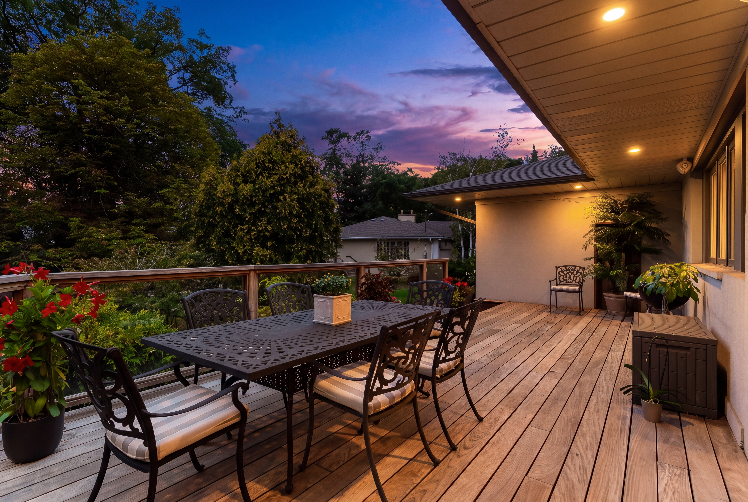
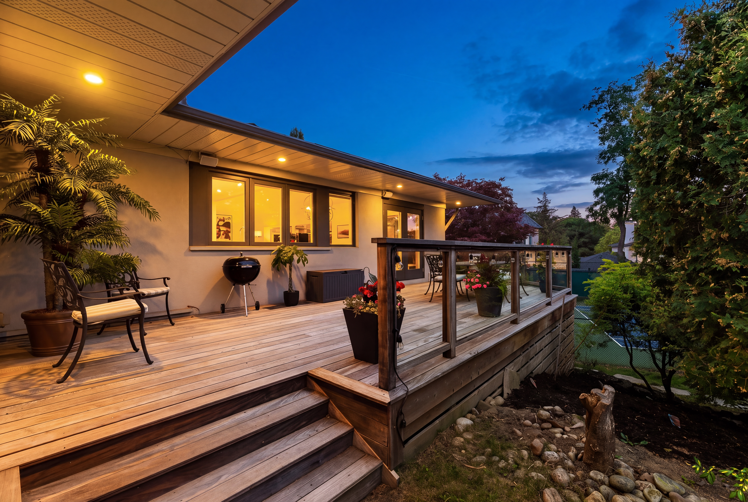
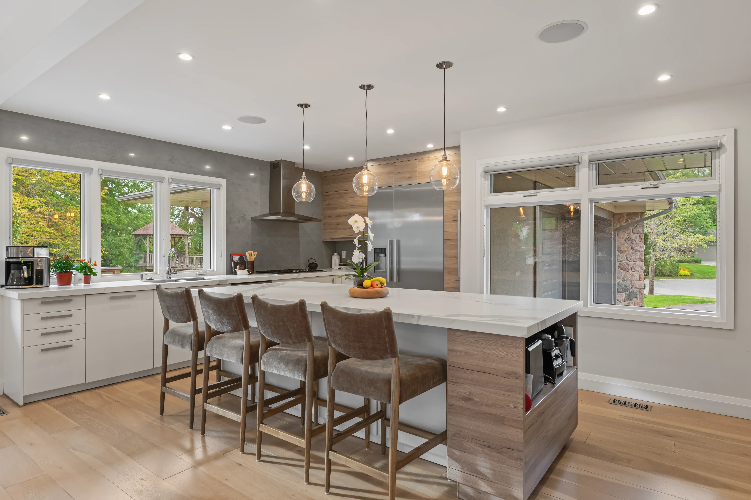
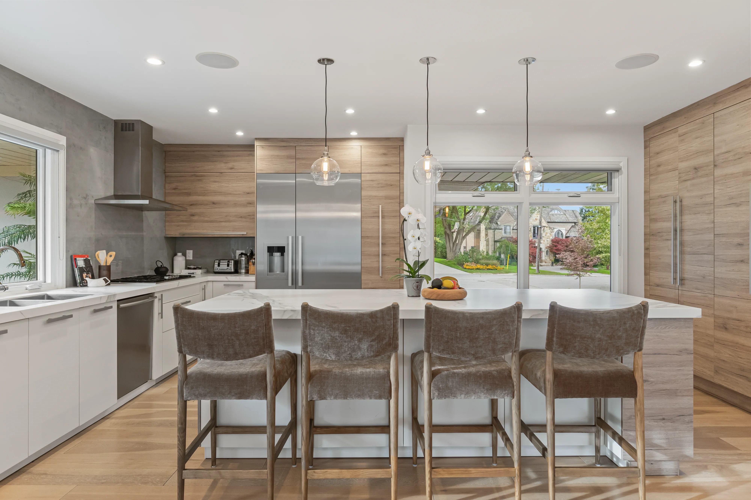
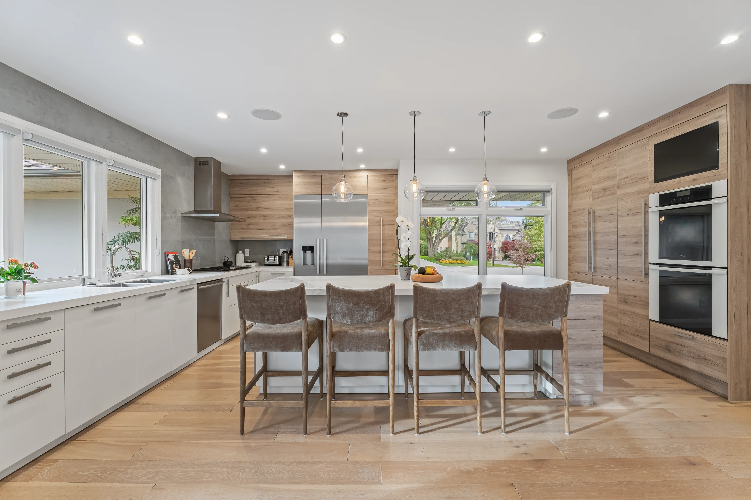
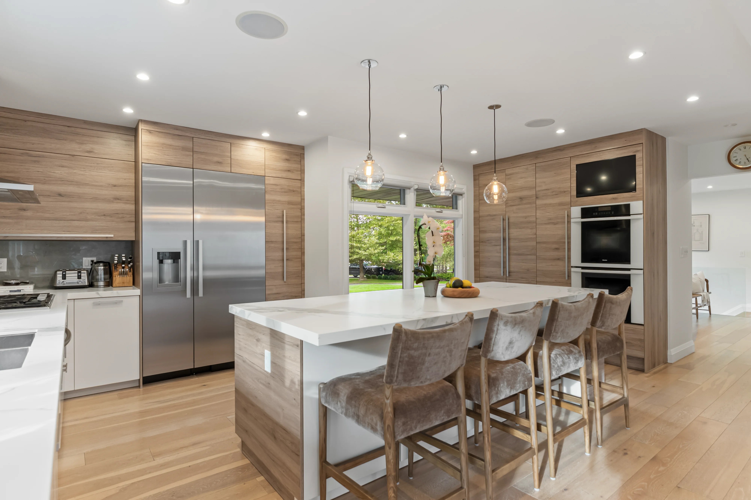
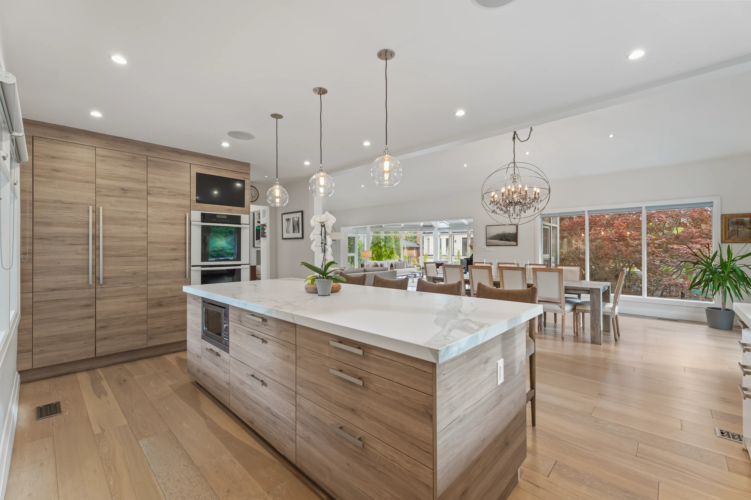
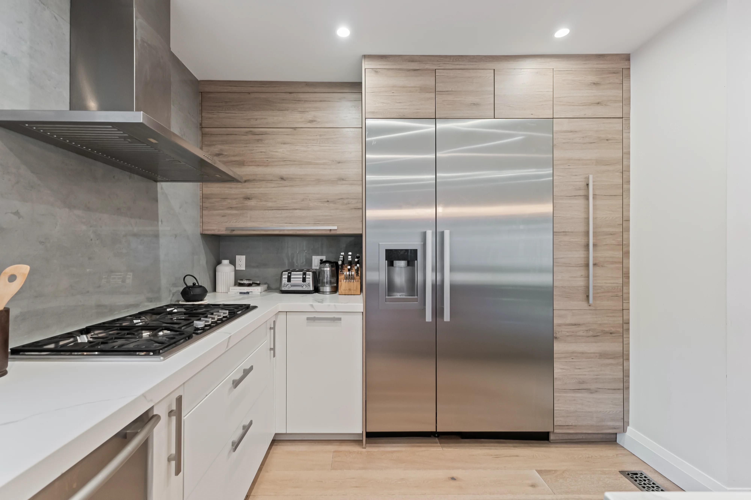
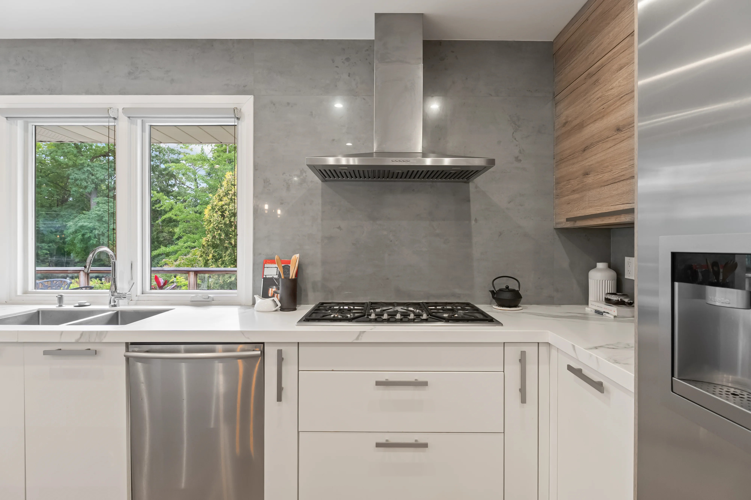
The expansive kitchen is designed for connection; a substantial center island creates a natural gathering place for family and friends. The finishes are timeless. Quality materials envelop the space from integrated appliances to quartz countertops. There is a walkout to a sun filled side deck that connects the outdoors seamlessly. The deck overlooks the lush greenery that surrounds the private tennis court.
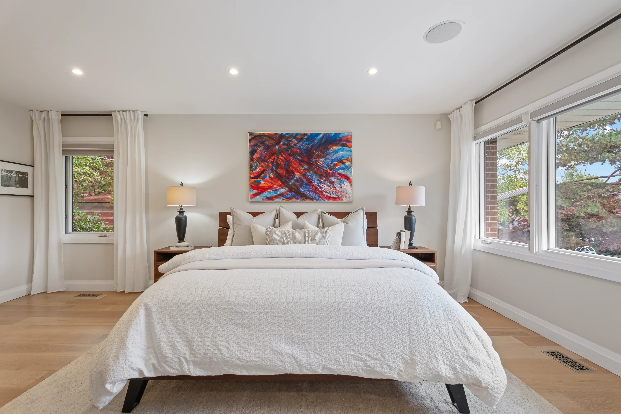
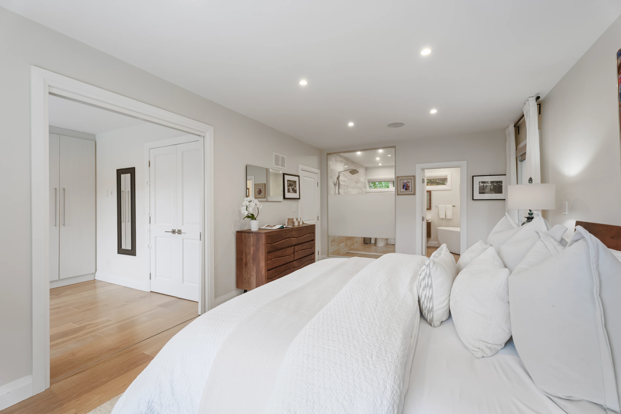
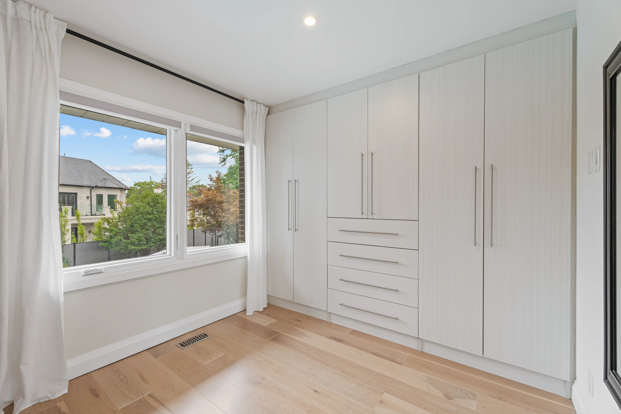
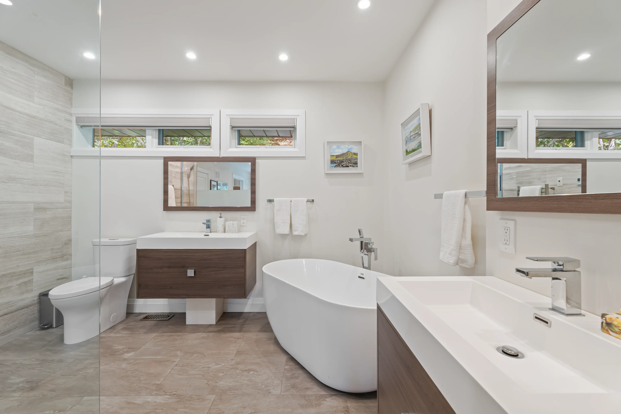
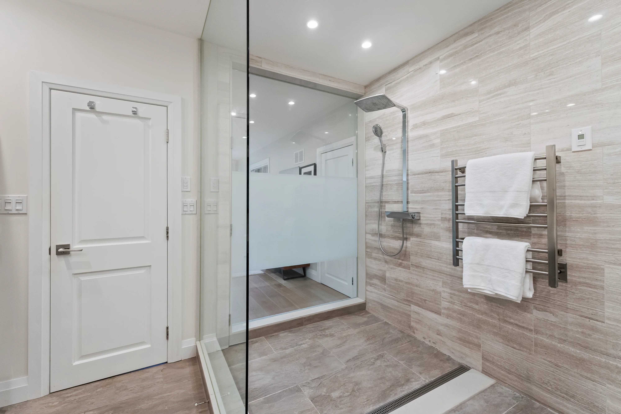
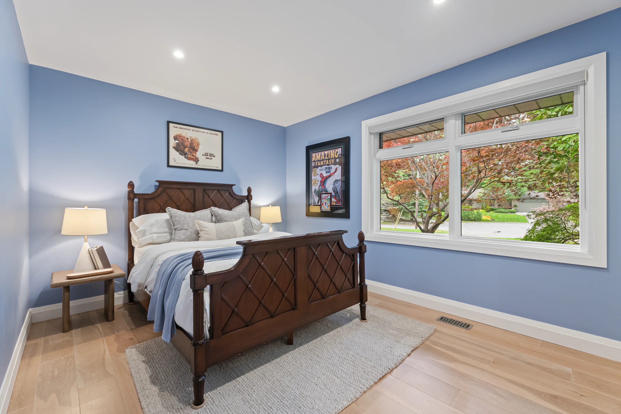
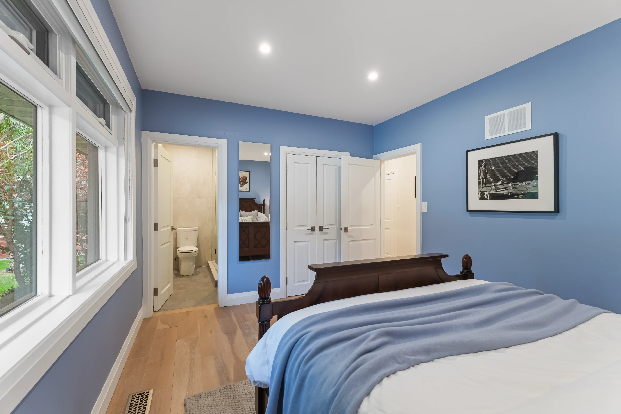
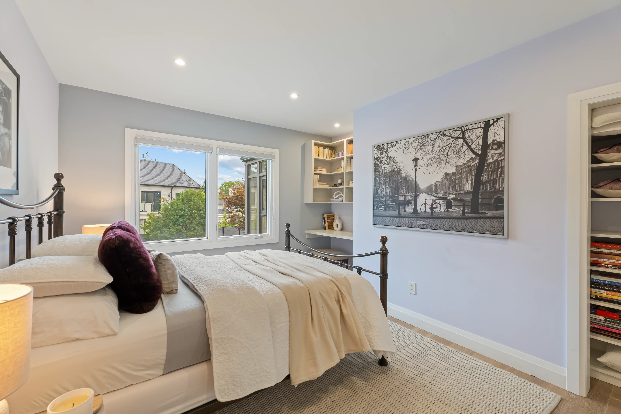
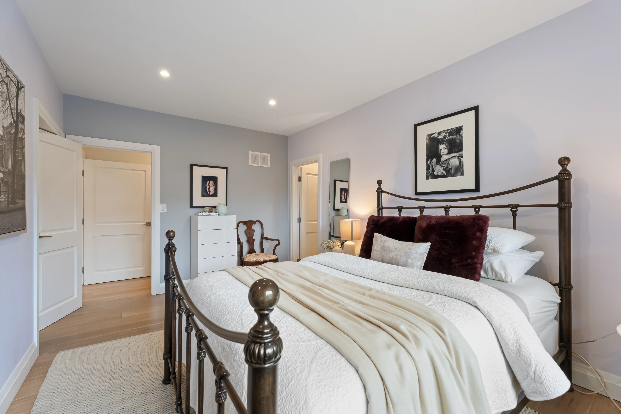
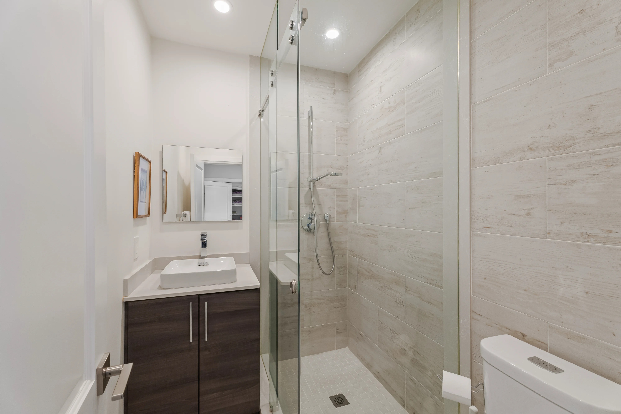
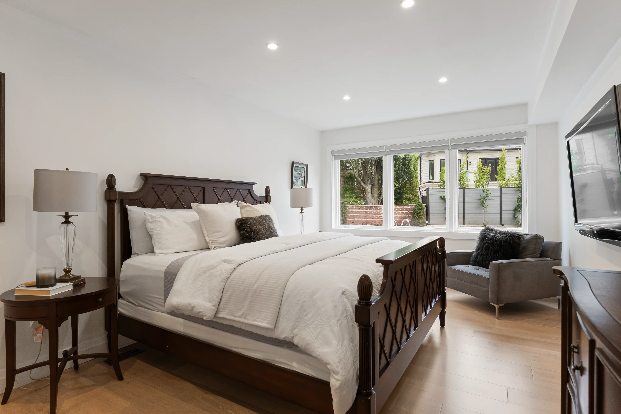
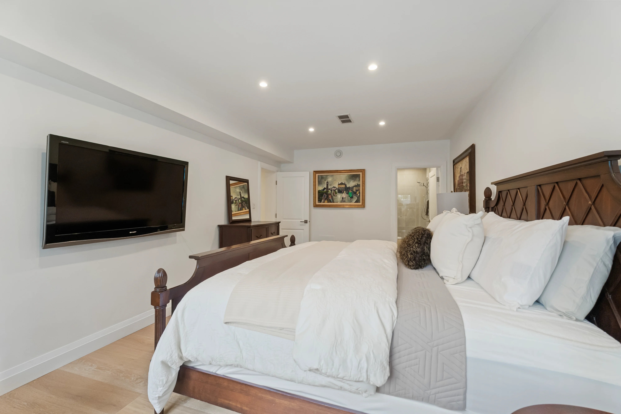
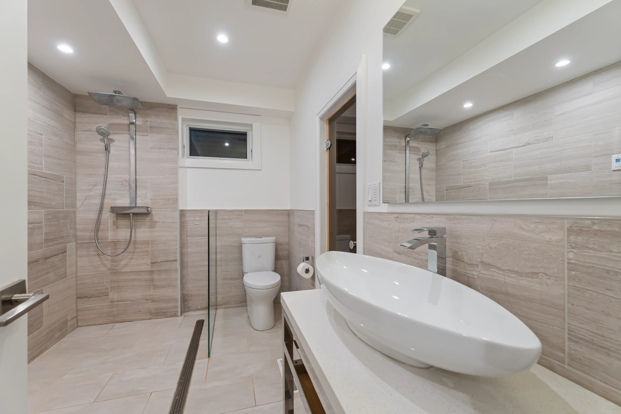
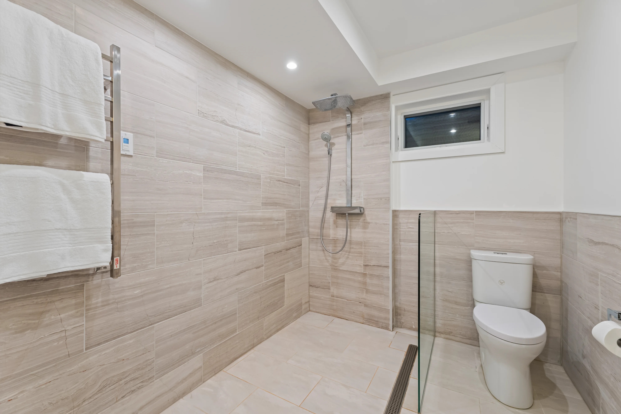
The bedroom wing is quietly separated from the home's vibrant entertaining spaces. The generous primary suite is a serene private retreat, featuring a king-sized bedroom, spacious dressing room and a beautifully appointed spa-inspired ensuite. With a curb less shower, soaker tub and separate vanities the ample space and modern fixtures will be appreciated. Two additional bedrooms each offer three-piece ensuite and generous closet space.
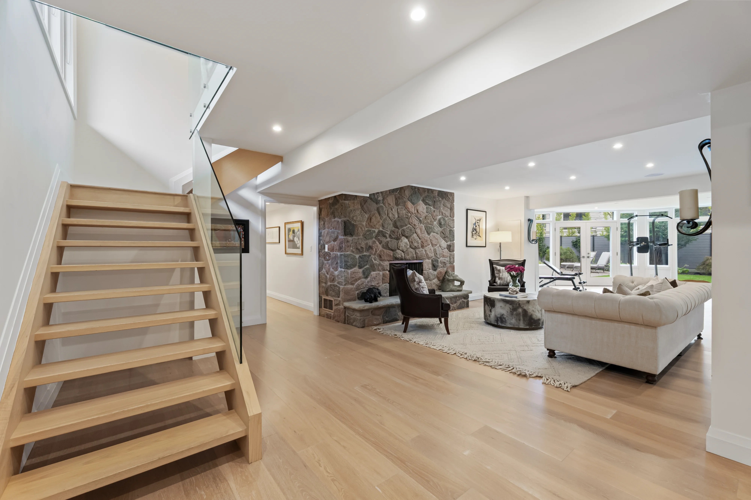
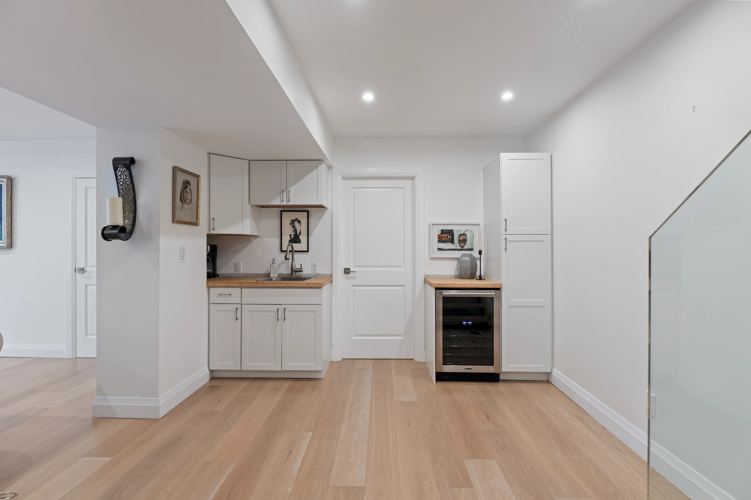
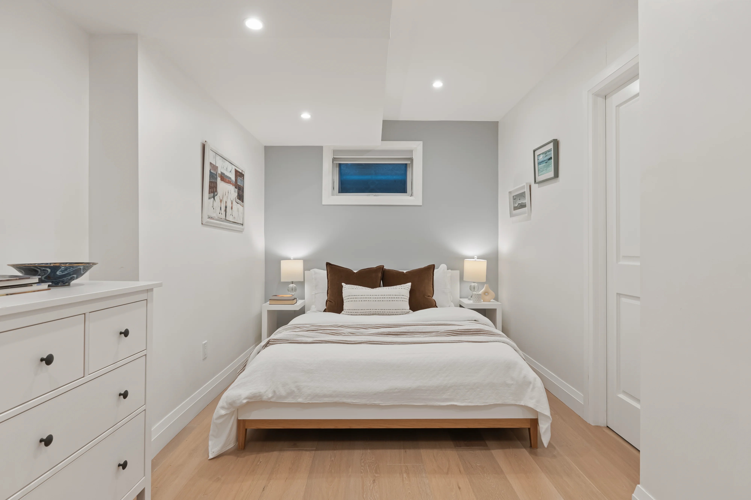
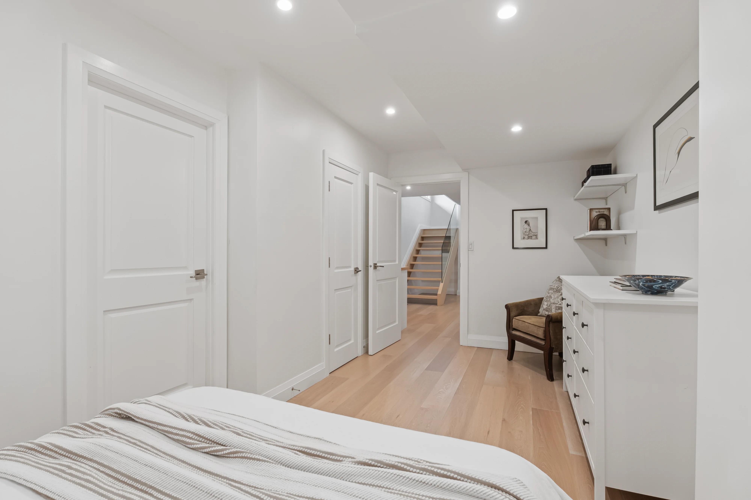
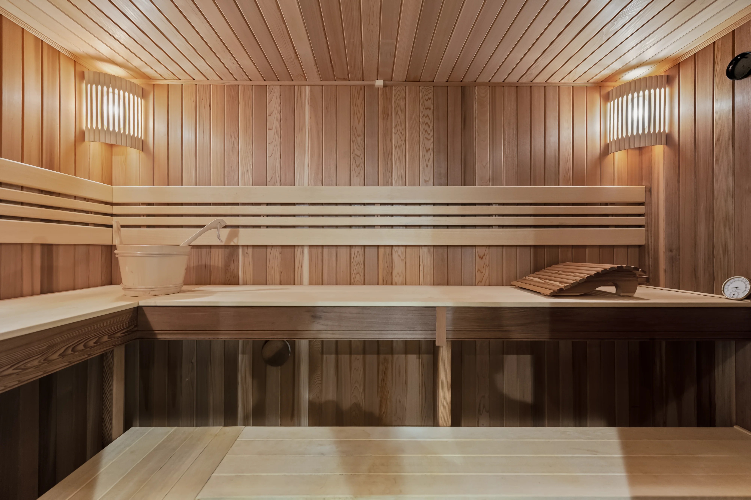
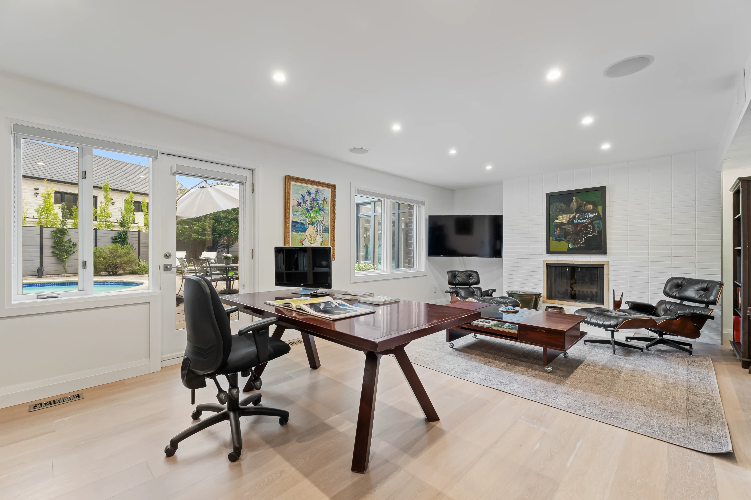
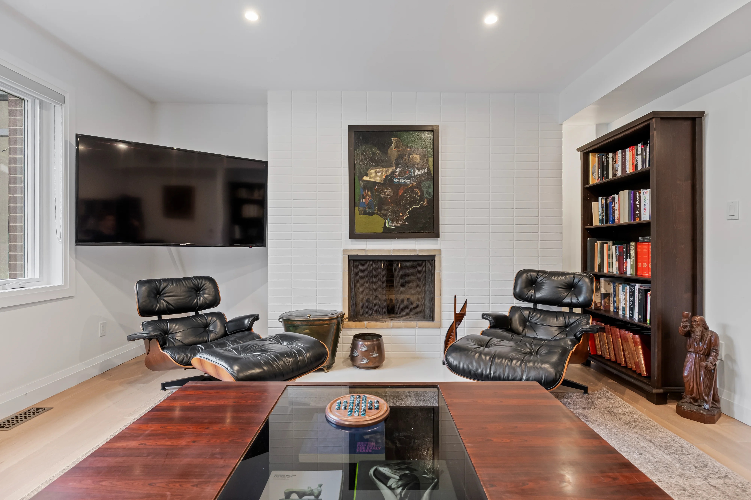
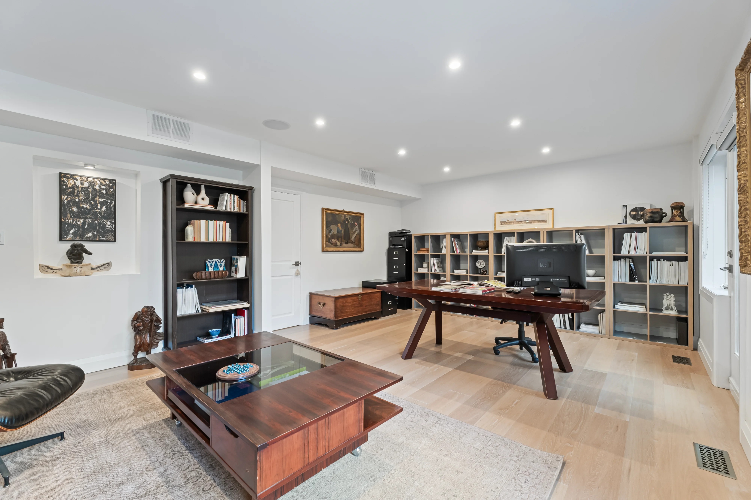
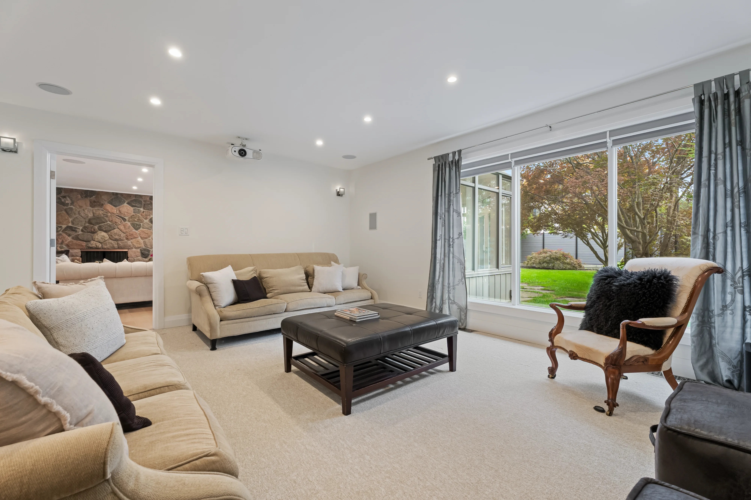
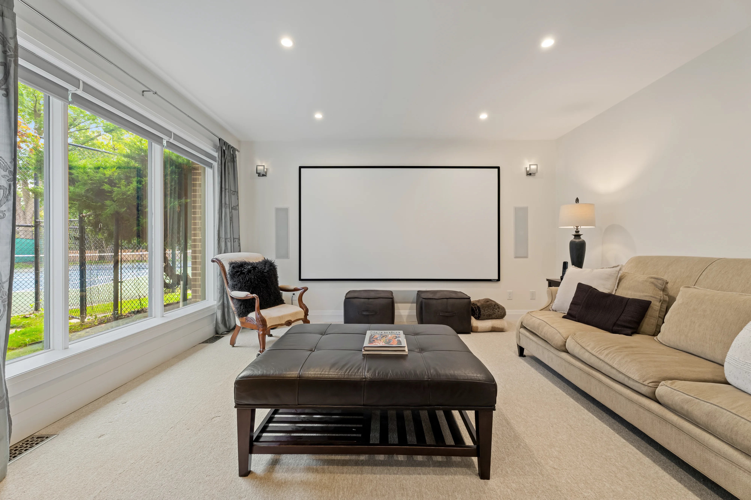
The lower level extends effortlessly into the outdoor living experience, with a walkout directly to the expansive sundeck and pool area. Designed for both recreation and relaxation, the floor plan offers a generous recreation room anchored by a dramatic stone fireplace wall and bar area. This space opens into a bright sunroom currently configured as an impressive full-size home gym. A separate media room creates an intimate retreat for relaxed evenings and movie nights. Three additional bedrooms provide exceptional flexibility for family, guests, work or live-in support, including a private nanny suite with its own ensuite bathroom.
Meticulously maintained grounds, extraordinary privacy and an unparalleled collection of lifestyle amenities make this a rare opportunity. A superb lot, coveted setting and thoughtfully renovated floor plan come together to create a home of remarkable scale and versatility.