ROSEDALE
42 Douglas Crescent
________________________________________
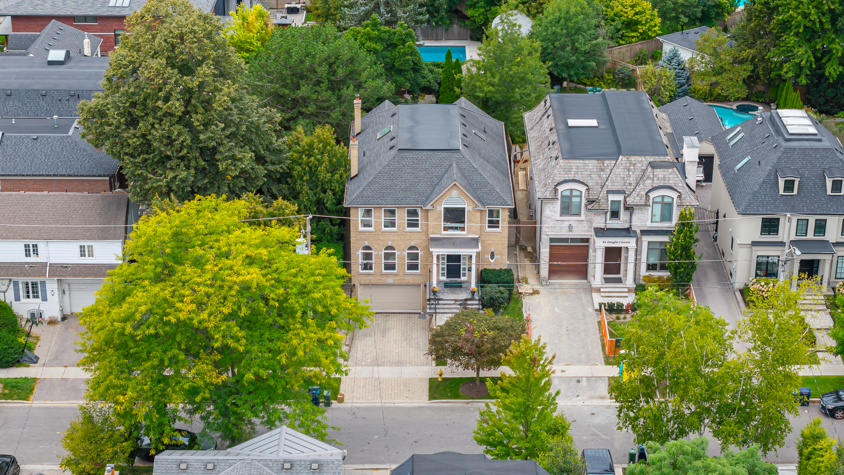
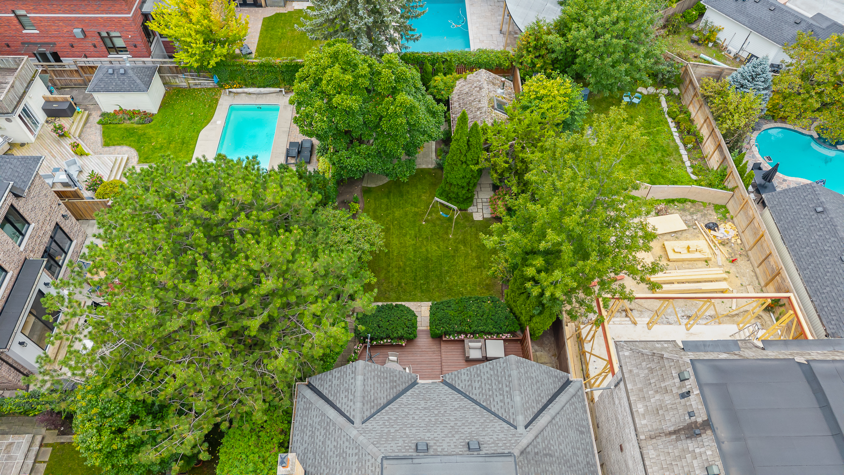
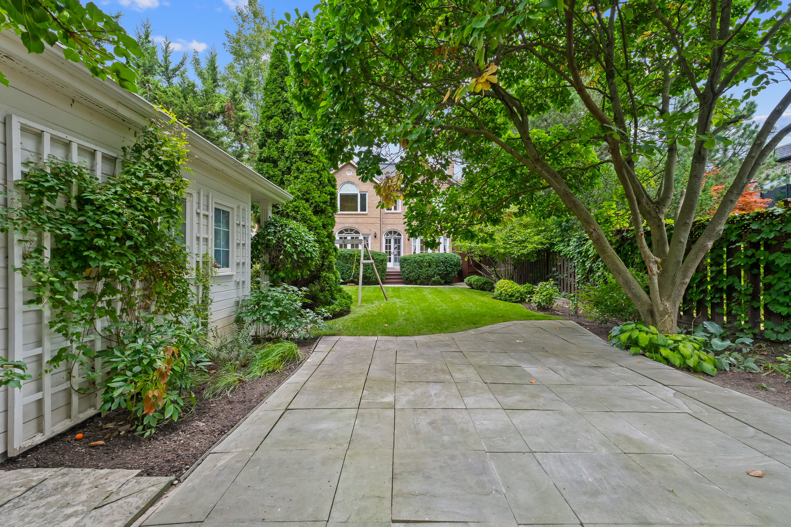
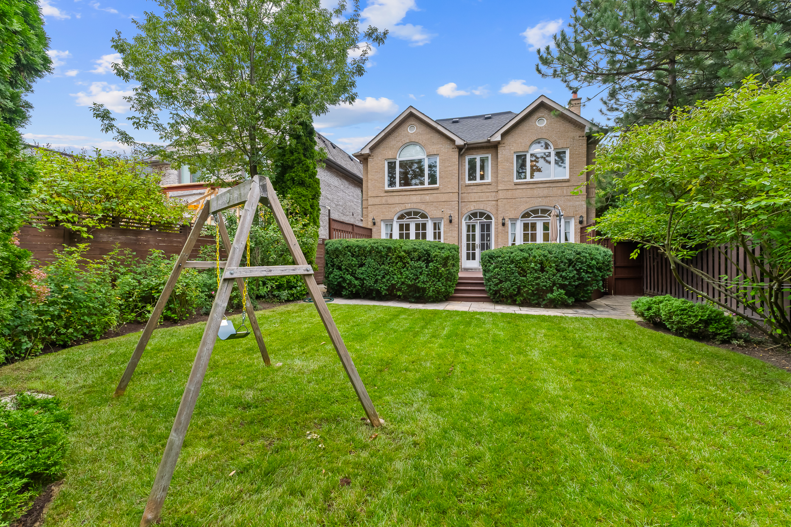
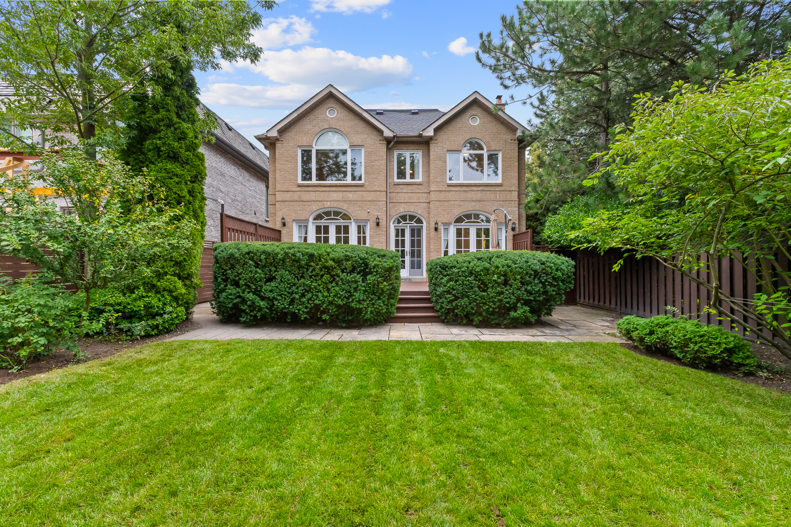
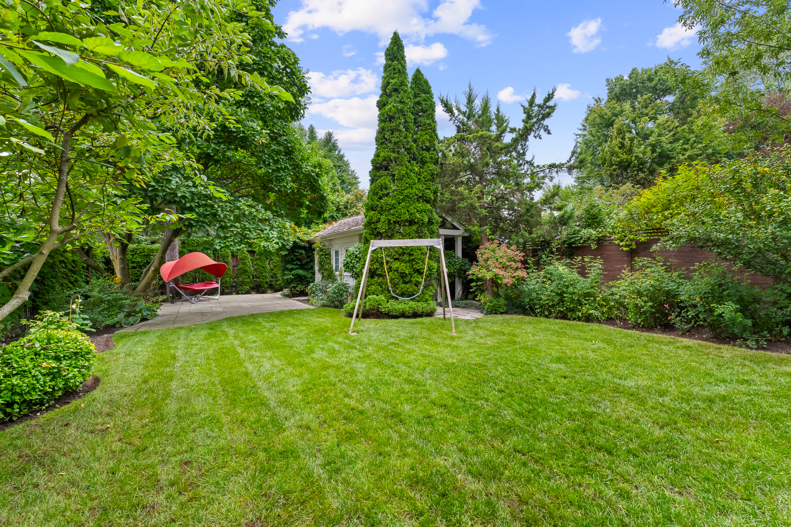
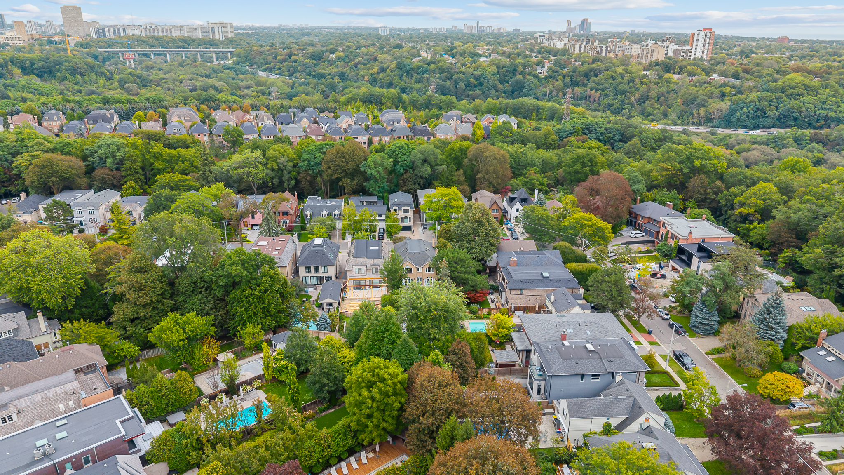
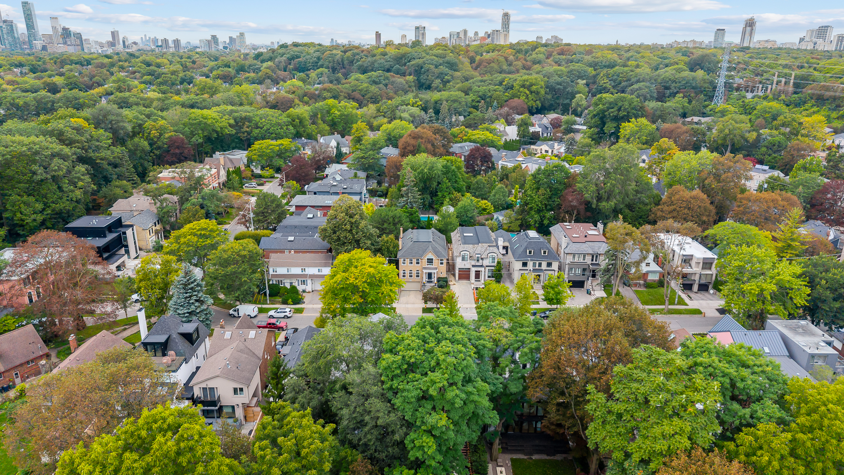
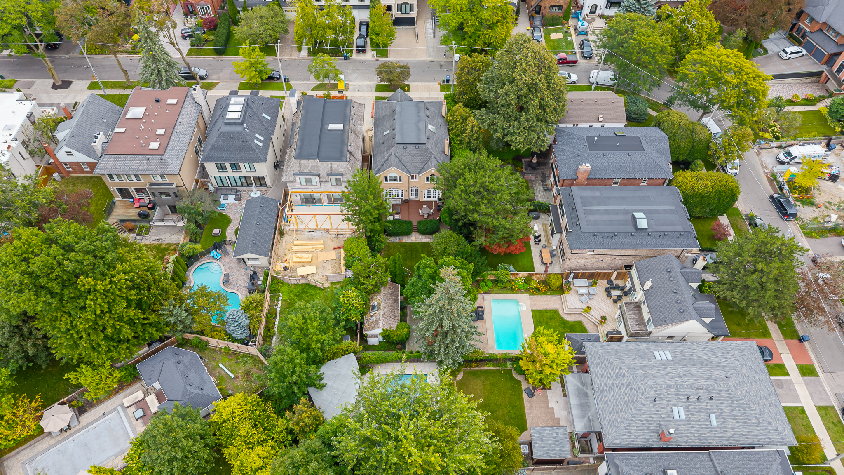
Set in the coveted Governor’s Bridge enclave of Rosedale, this exceptional turnkey residence offers a rare combination of timeless character, thoughtful renovation and effortless family living. Set on an impressive 40 x 160 foot lot, this home is surrounded by mature landscaping, creating a private and tranquil property in one of Toronto’s most prestigious neighbourhoods.
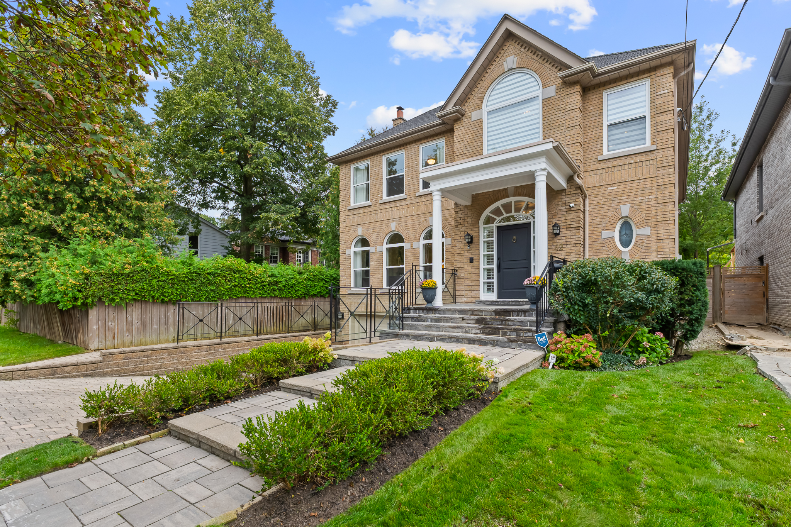
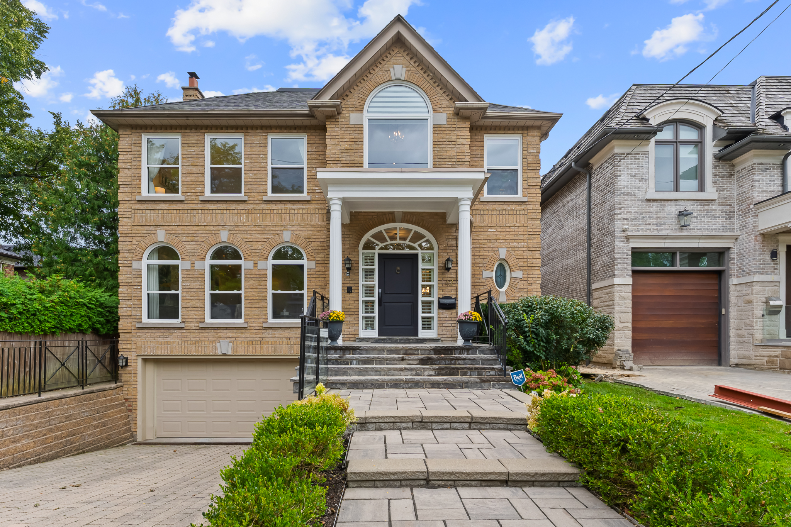
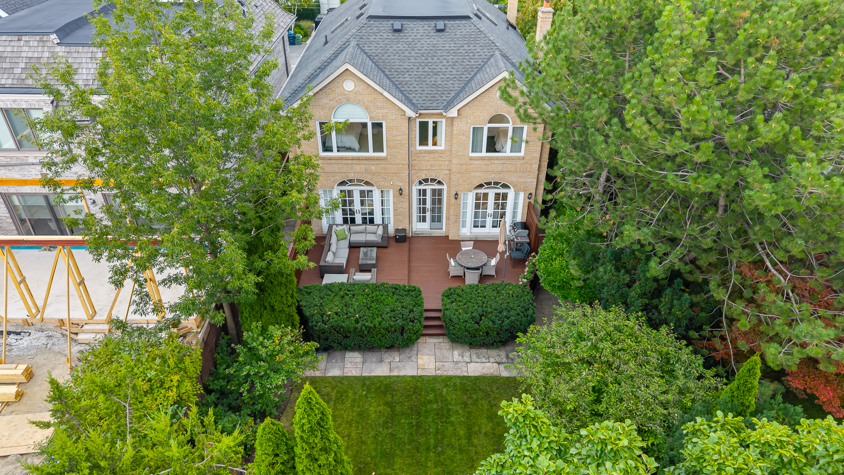
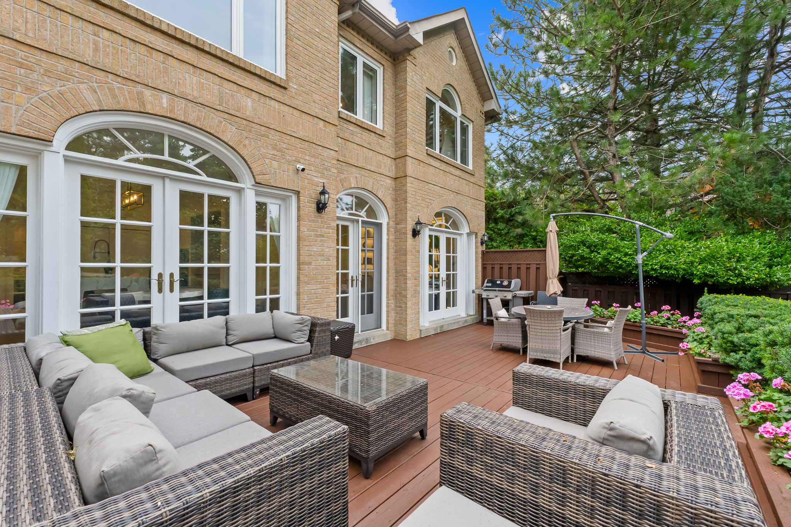
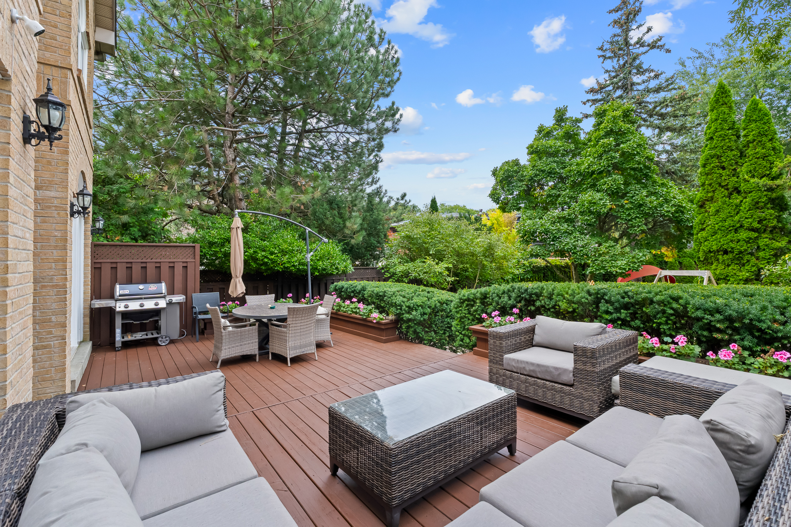
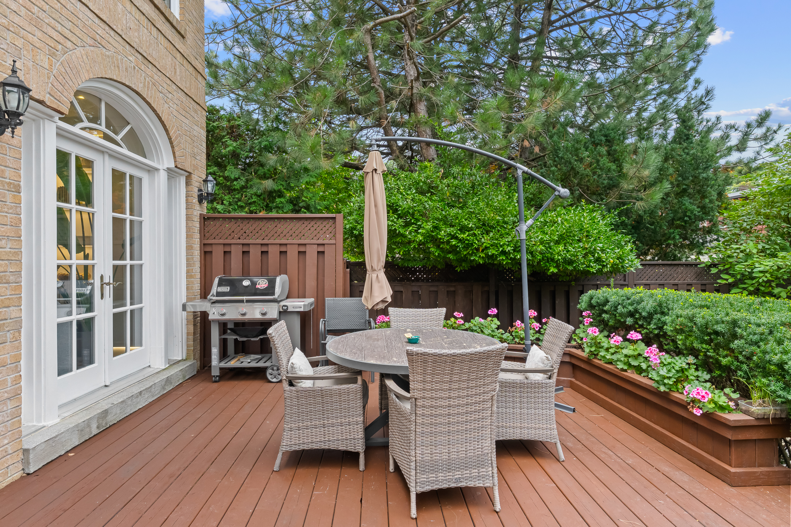
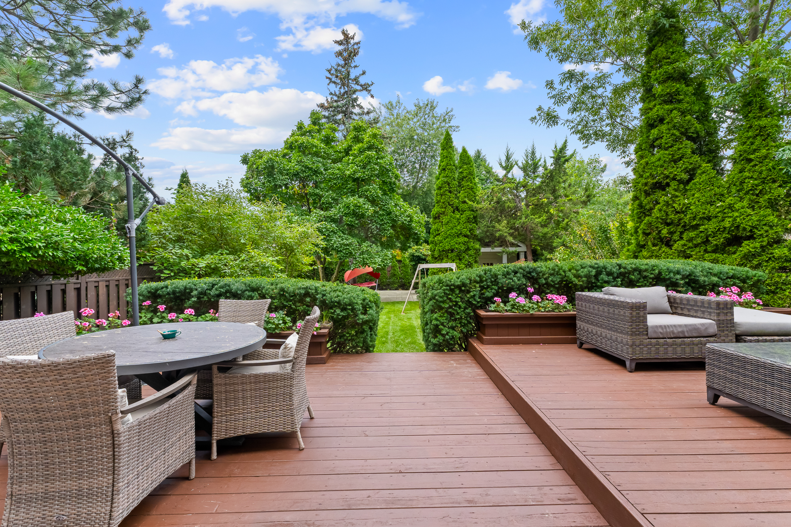
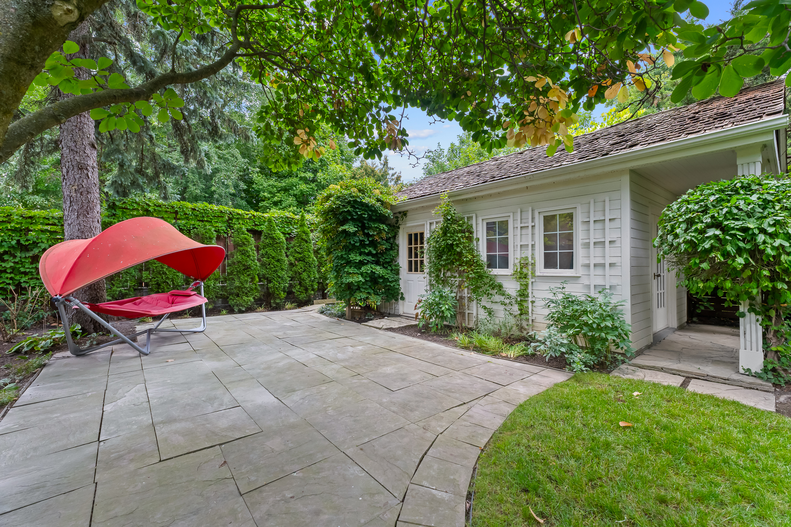
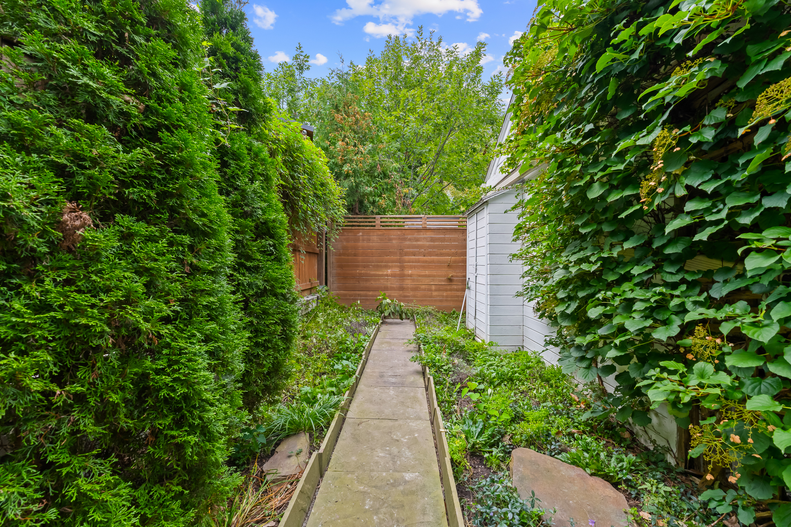
The classic solid-brick exterior and private drive with built-in garage introduce a home of understated elegance. Outdoors, the beautifully landscaped grounds provide an idyllic extension of the living space. There is a generous entertainer’s deck, flagstone patio and lush gardens making an inviting setting for summer gatherings.
Inside, a refined transitional aesthetic balances traditional architectural details with contemporary comfort. Substantially renovated in 2024, this home offers over 2,500 square feet of beautifully appointed living space with four bedrooms and four bathrooms designed for family life. The formal living room is gracious yet inviting, filled with natural light through distinctive arched picture windows and centred around a warm wood-burning fireplace. The adjoining dining room provides an elegant setting for both intimate dinners and larger occasions, with a convenient butler’s door connecting directly to the kitchen.
The kitchen is beautifully tailored with quartz countertops, integrated appliances and there is a cozy breakfast nook for casual family meals. The spacious family room is a natural gathering place. Custom built-ins provide generous storage. There is also an expansive wall of exterior doors that opens directly to the rear deck and gardens.
An elegant arched staircase leads to a light-filled landing on the second floor. The impressive primary suite offers an abundance of space for a private sitting area and features a beautifully finished ensuite with a seamless passage into a dedicated dressing room. Three additional bedrooms provide comfortable accommodations for family or guests, each room is thoughtfully appointed with custom built-ins and they share an upgraded three-piece bathroom.
The lower level adds an exceptional layer of flexibility to the home. A generous recreation space provides an ideal retreat for children to use as a media room or home gym. The fifth bedroom has a private ensuite bathroom, ideal for a live-in nanny, guest suite or multi-generational living. A well-designed laundry room and direct access from both the garage and side entrance to the mudroom completes the lower level.
Perfectly positioned to enjoy the very best of Toronto, this exceptional Rosedale home offers easy access to the sophisticated shops, restaurants and amenities of both Leaside and Yorkville, while its proximity to ravine trails and abundant green space provides a welcome connection to nature. With excellent schools, a coveted neighbourhood setting, this distinguished family residence checks the boxes..